JK28 Building / Isabella Plaza
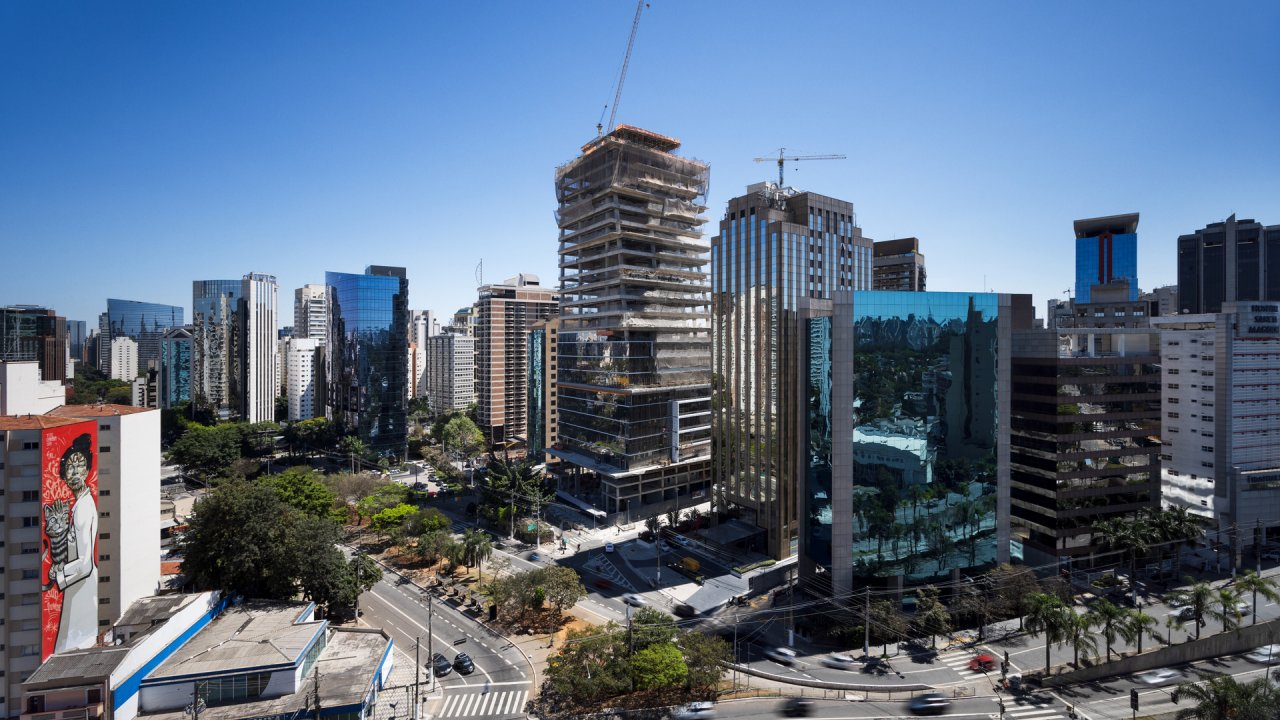
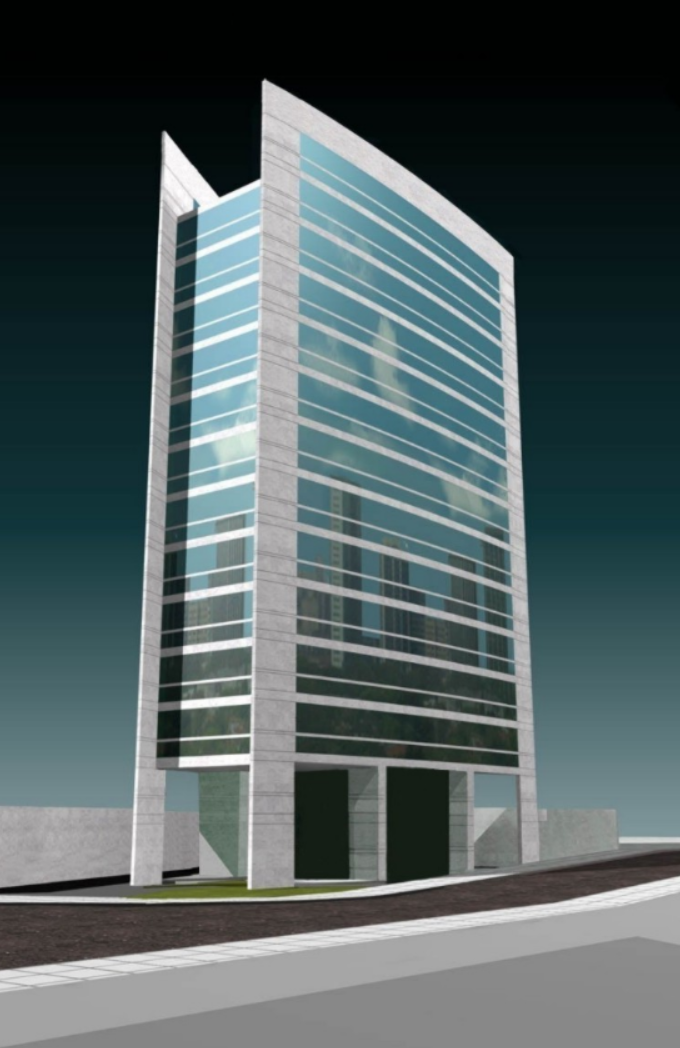
Located on Avenida Presidente Juscelino Kubitschek—one of São Paulo’s key business districts—JK28, also known as Isabella Plaza, is an 11-story commercial building with three underground parking levels. Designed for a compact and high-value site, the project balances architectural clarity, functionality, and budget considerations.
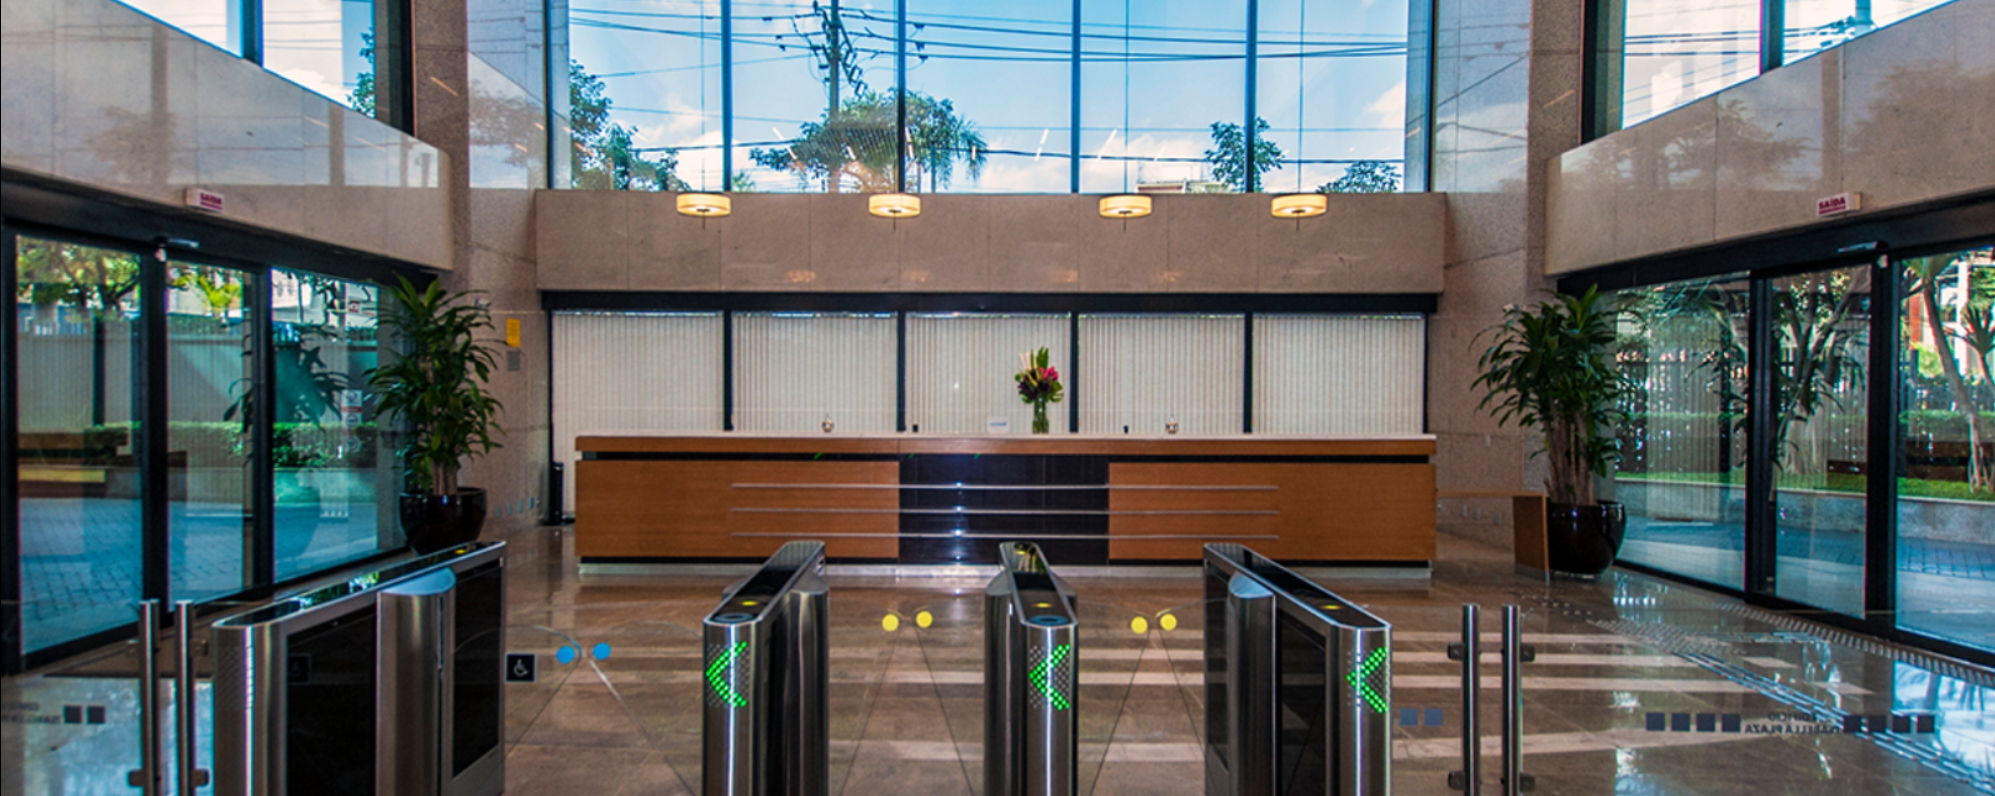
To make the most of the limited footprint, the structure was designed without interior columns, allowing for open, flexible floor plans that can accommodate a range of tenant needs. A 53-seat conference room is also integrated into the building’s program, supporting contemporary workplace demands.
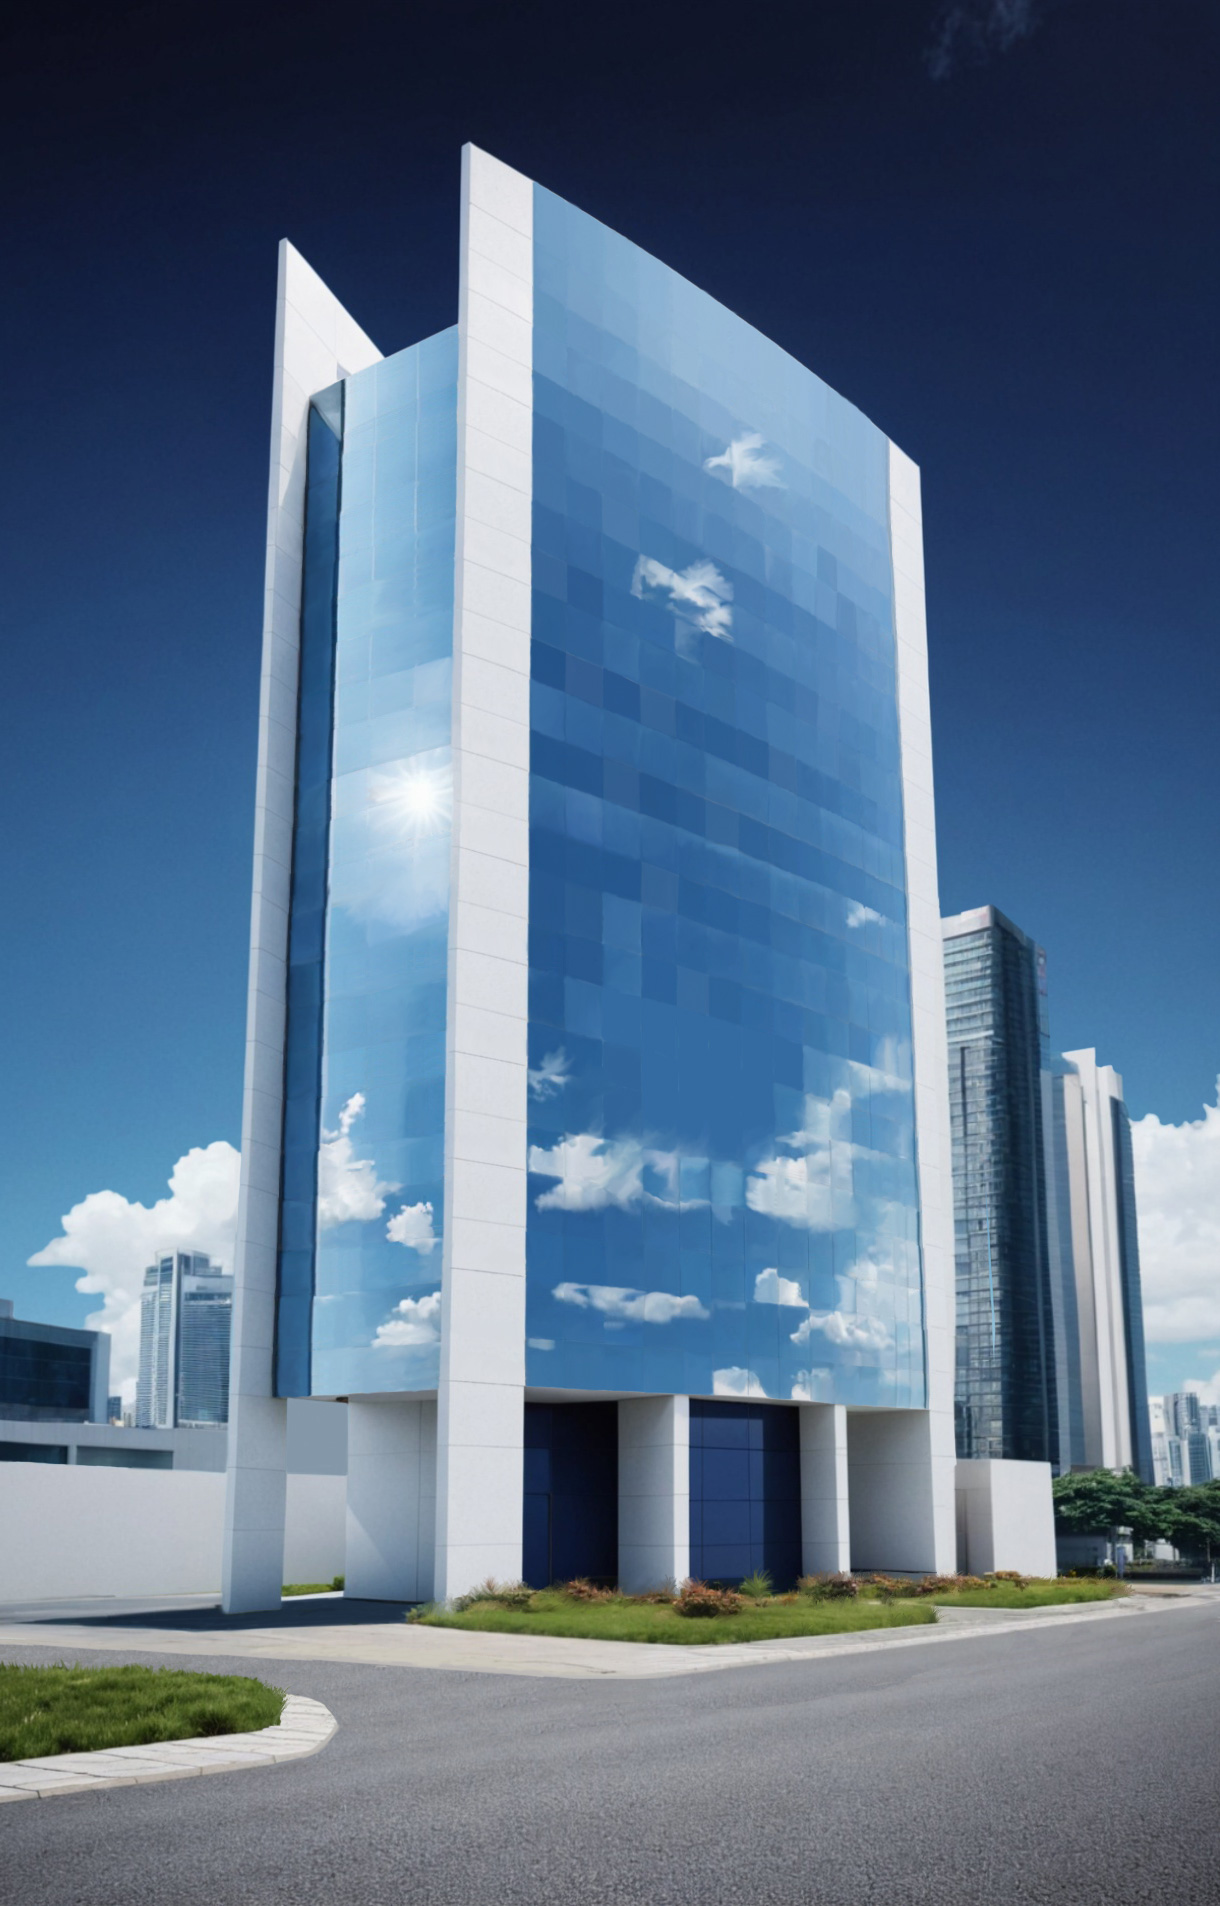
One of the main challenges was achieving a visually distinctive façade within a constrained budget. The curved exterior required careful coordination with façade consultants and manufacturers to develop custom aluminum profiles and align glazing systems efficiently. The team worked closely to determine where operable windows were necessary and to streamline details in a cost-effective way.
The building features a convex, highly reflective glass façade that interacts subtly with its surroundings. Depending on the time of day, it reflects nearby buildings and passing clouds, creating a calm, shifting presence on the street.
Acoustic performance was another key consideration. Given the proximity of neighboring buildings, rooftop mechanical equipment was enclosed with special sound-mitigating elements to minimize impact on the surrounding environment.
Rather than aiming for excess, the design of JK28 focuses on smart solutions that respond to the realities of its site—delivering a flexible, efficient, and carefully detailed space.
- CATEGORY Buildings , Office Buildings
- TAGS