Fraternity House
“The Shared Path” redefines the fraternity house as a linear sequence of collective life. Rather than treating circulation as residual space, the project turns movement into a social engine—each step along the path opening into moments for gathering, studying, relaxing, and connecting.
The building’s strong linear form anchors the entire concept. Private dormitory zones are interwoven with communal anchors, while shared lounges, adaptable rooms, and everyday amenities generate a continuous rhythm of interaction. Architecture becomes an active framework for belonging, shaping relationships and supporting the daily rituals that bind a community.
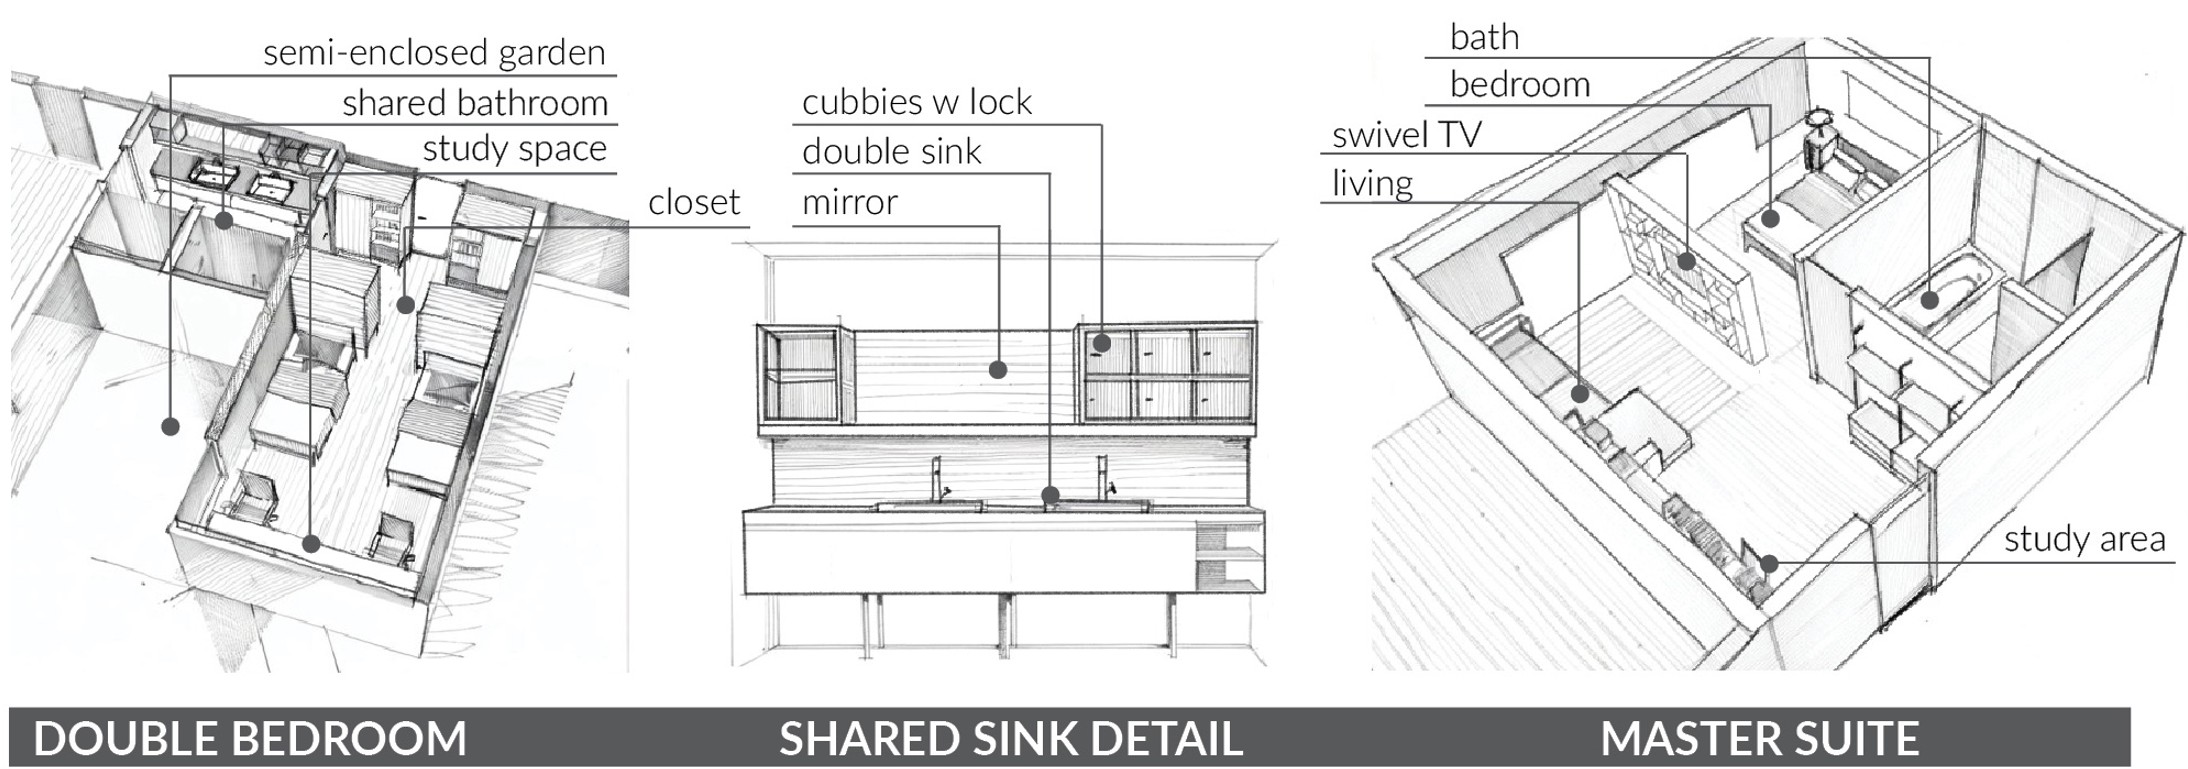
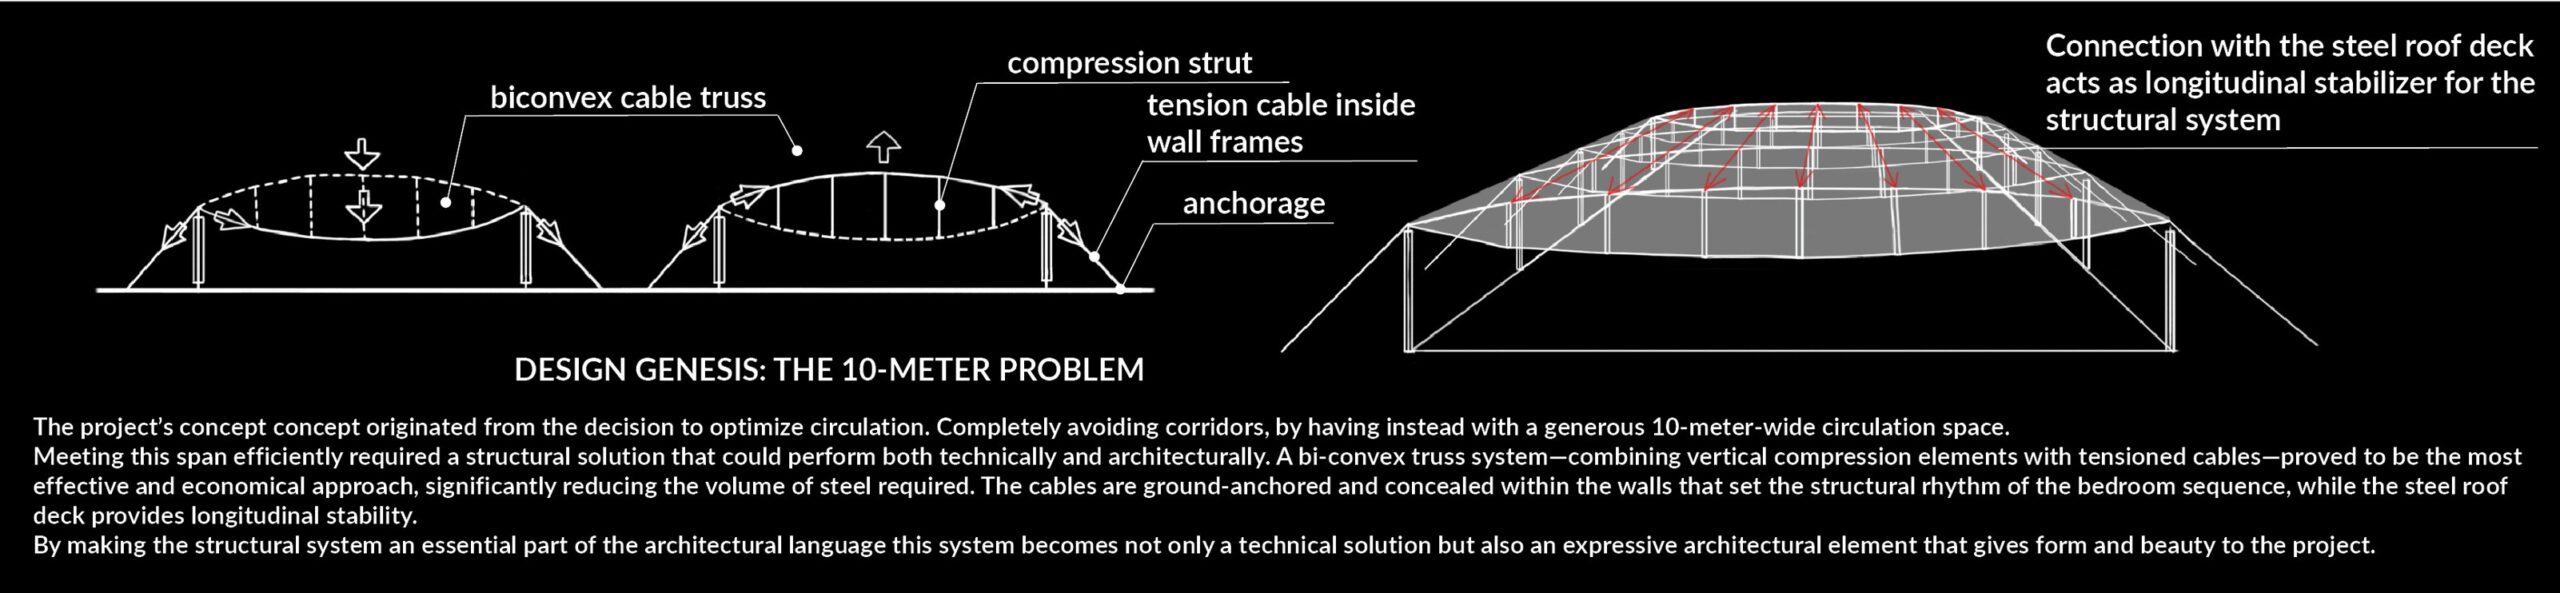
A lightweight structural system organizes the private spaces into a clear cadence of rooms and shared bathrooms, while window placement directs views not toward the street, but toward quiet garden pockets that bring calm and softness to the interior. At both ends of the building, generous openings dissolve boundaries and allow light, landscape, and community to flow together.
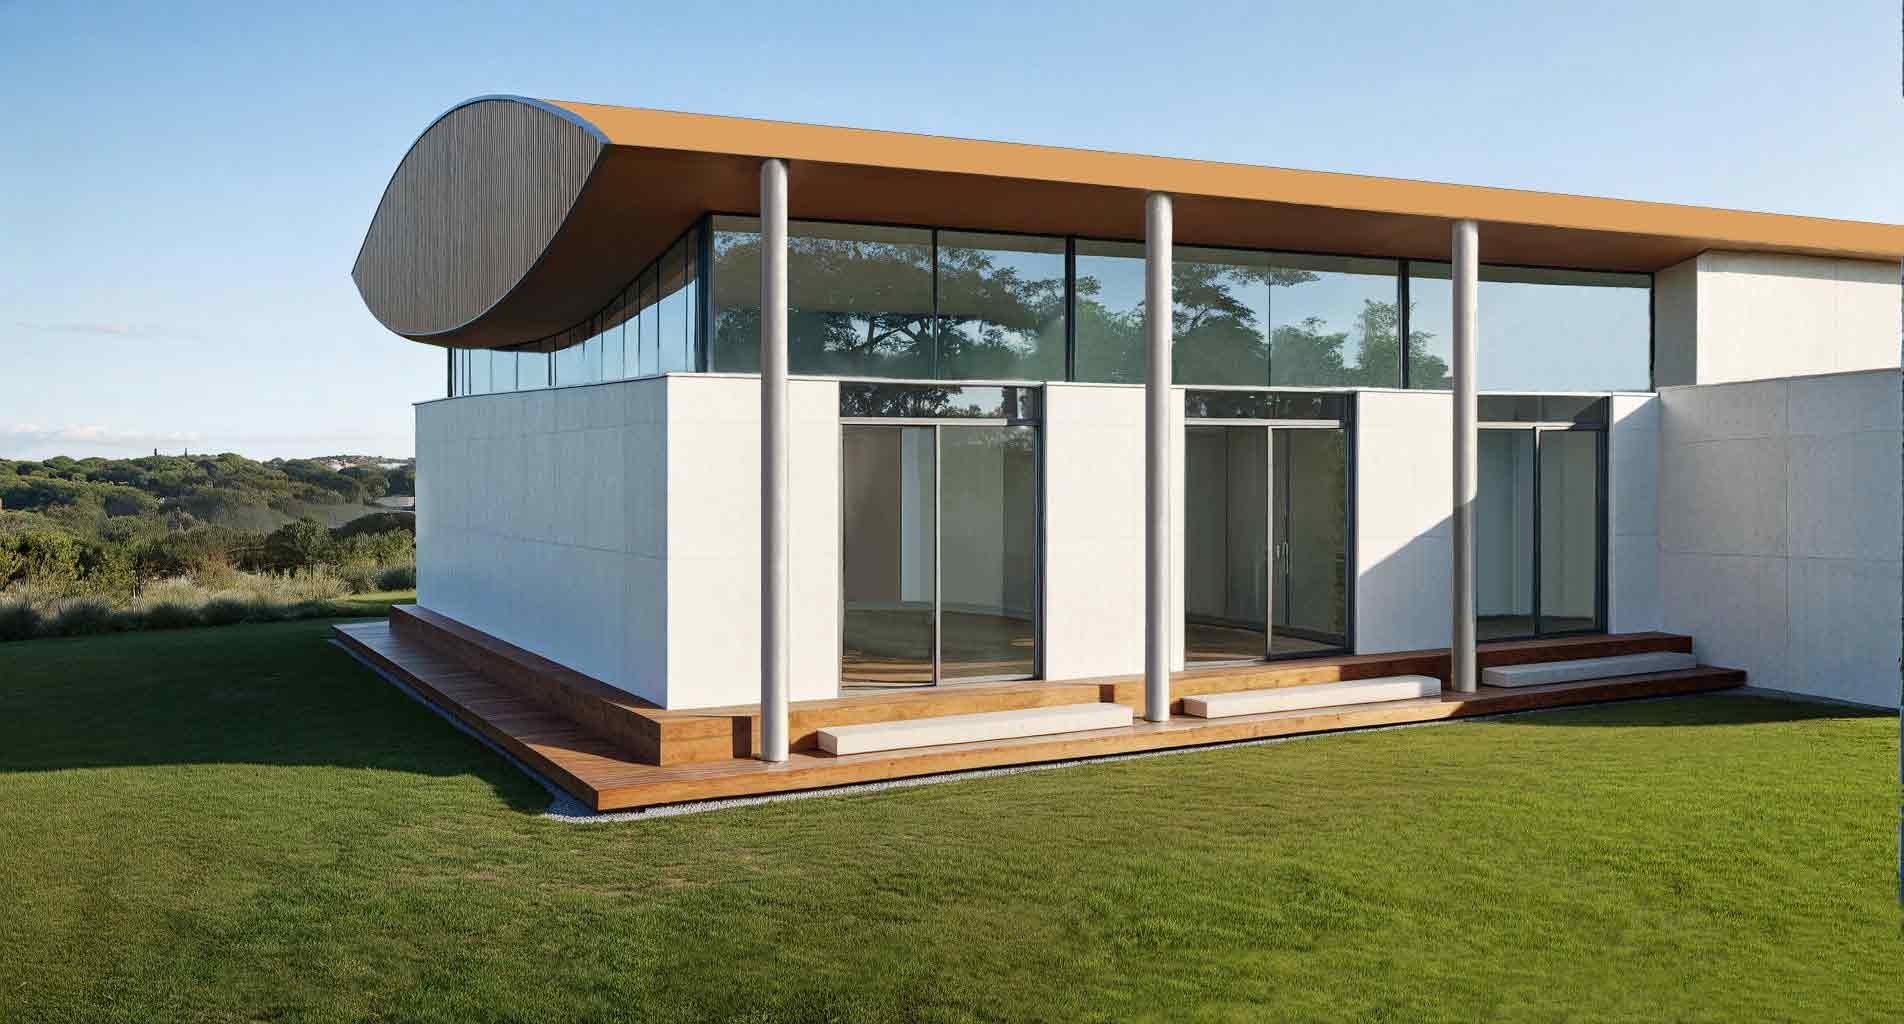
The building’s placement within the lot strengthens its relationship to both the campus and the nearby housing. Set as a linear bar across the site, the house becomes a subtle mediator between the two contexts, organizing the outdoor space into two distinct plazas. On one side, a quiet green area offers privacy and protection to the bedroom façade, forming a peaceful garden zone intended for rest and contemplation. On the opposite side, the open space becomes an active plaza for leisure and sports, encouraging outdoor gathering, play, and movement. These two exterior atmospheres extend the project’s core intention of creating shared paths, allowing the landscape to participate in the social life of the house.
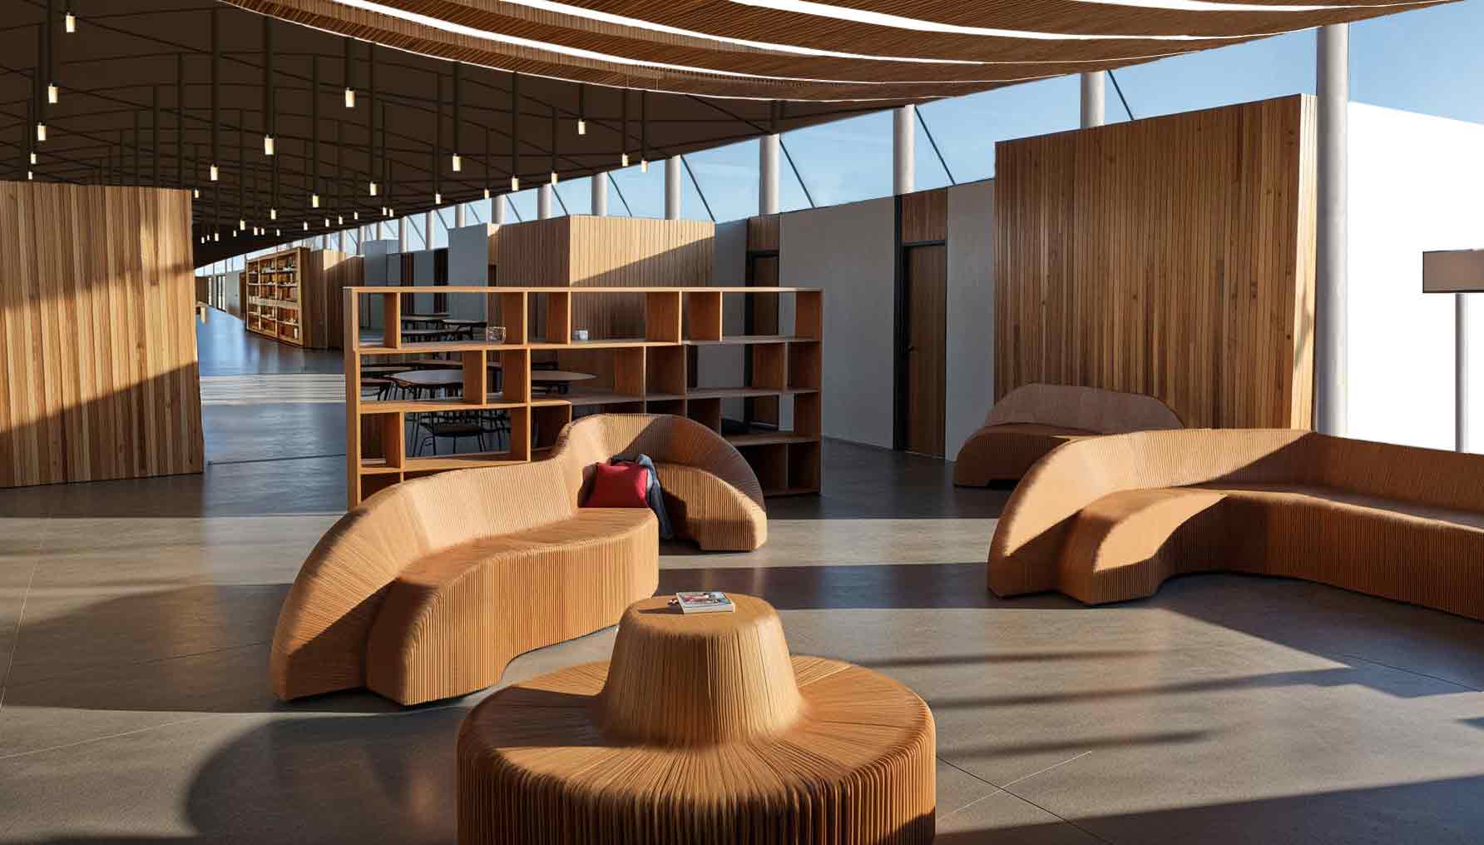
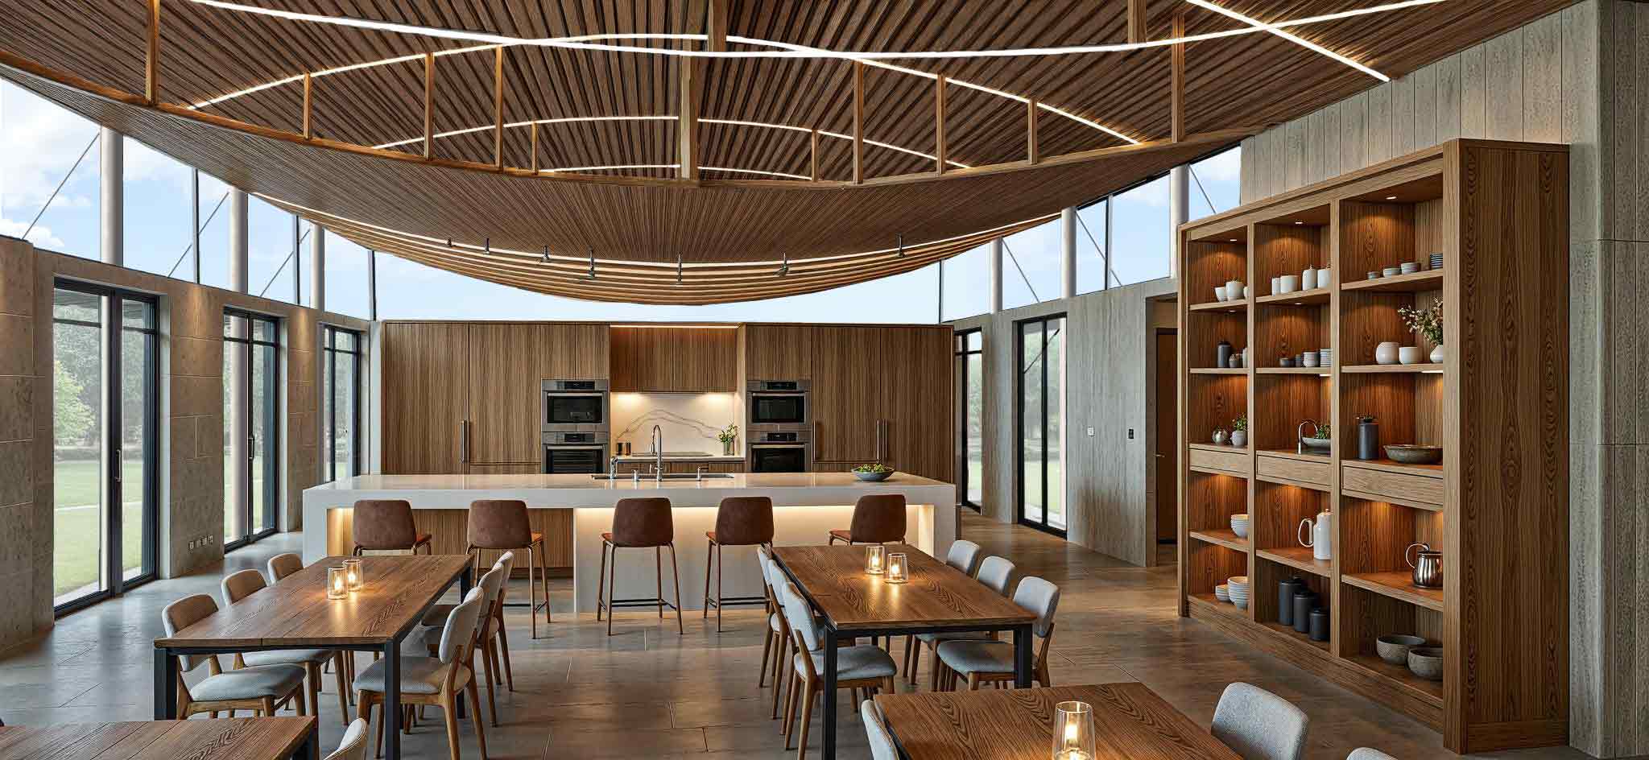
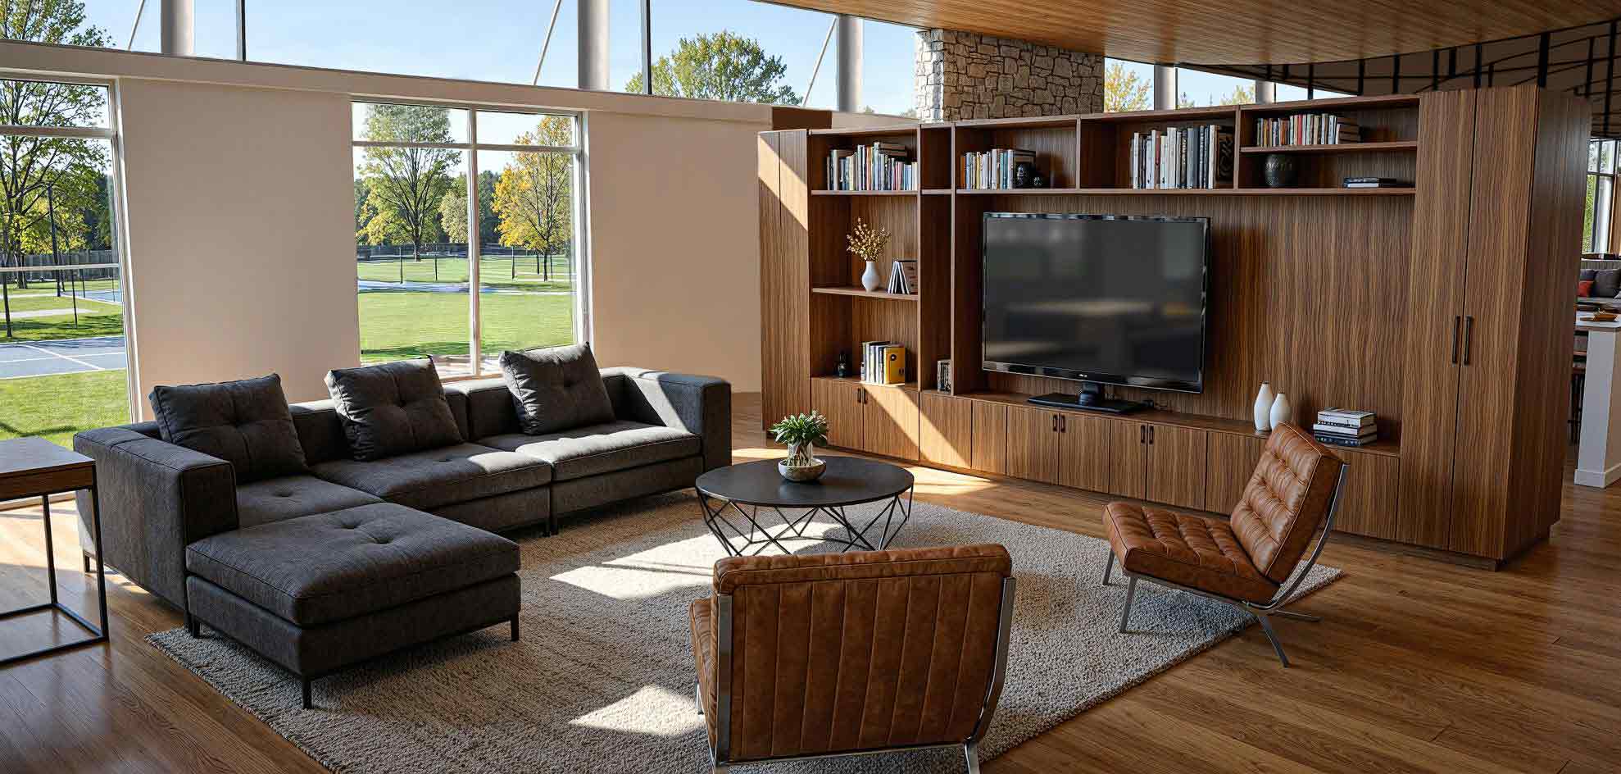
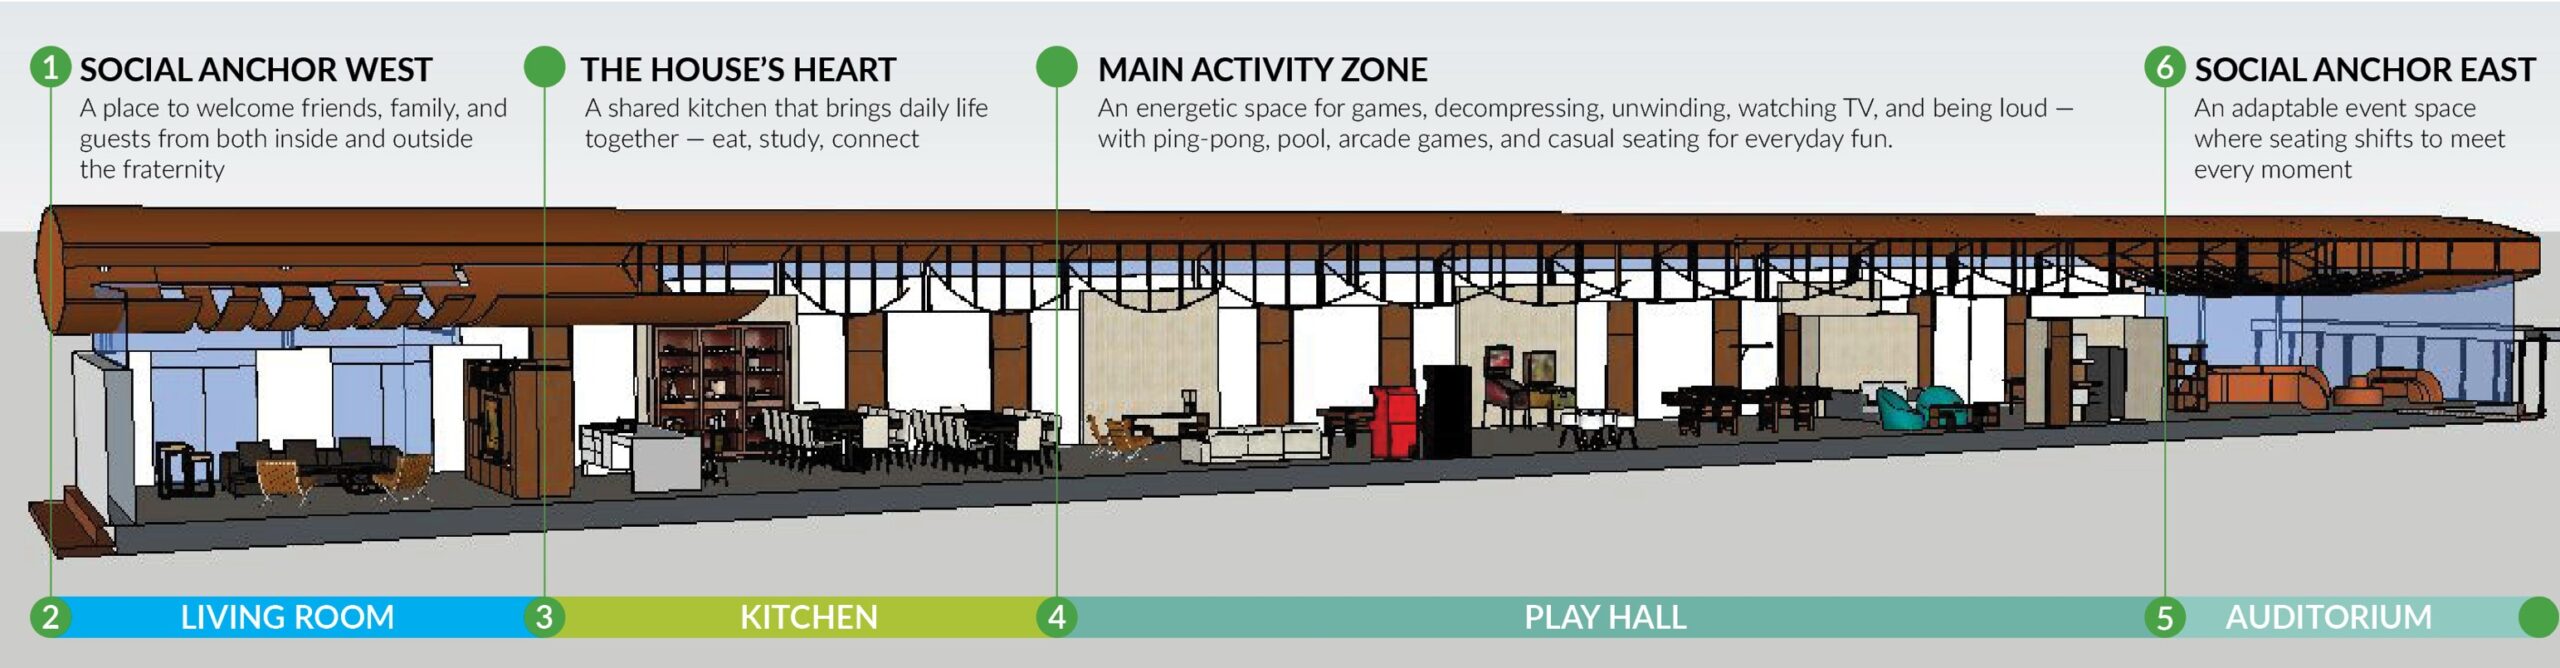
As the day begins, the first stop along the shared path is the kitchen — the place where mornings naturally unfold. It’s where students prepare breakfast, exchange conversations, and ease into the day’s rhythm. Moving forward, the living room becomes the threshold between the house and the outside world, a space where students gather briefly before heading to class — waiting for friends, checking schedules, or pausing before stepping out to campus.
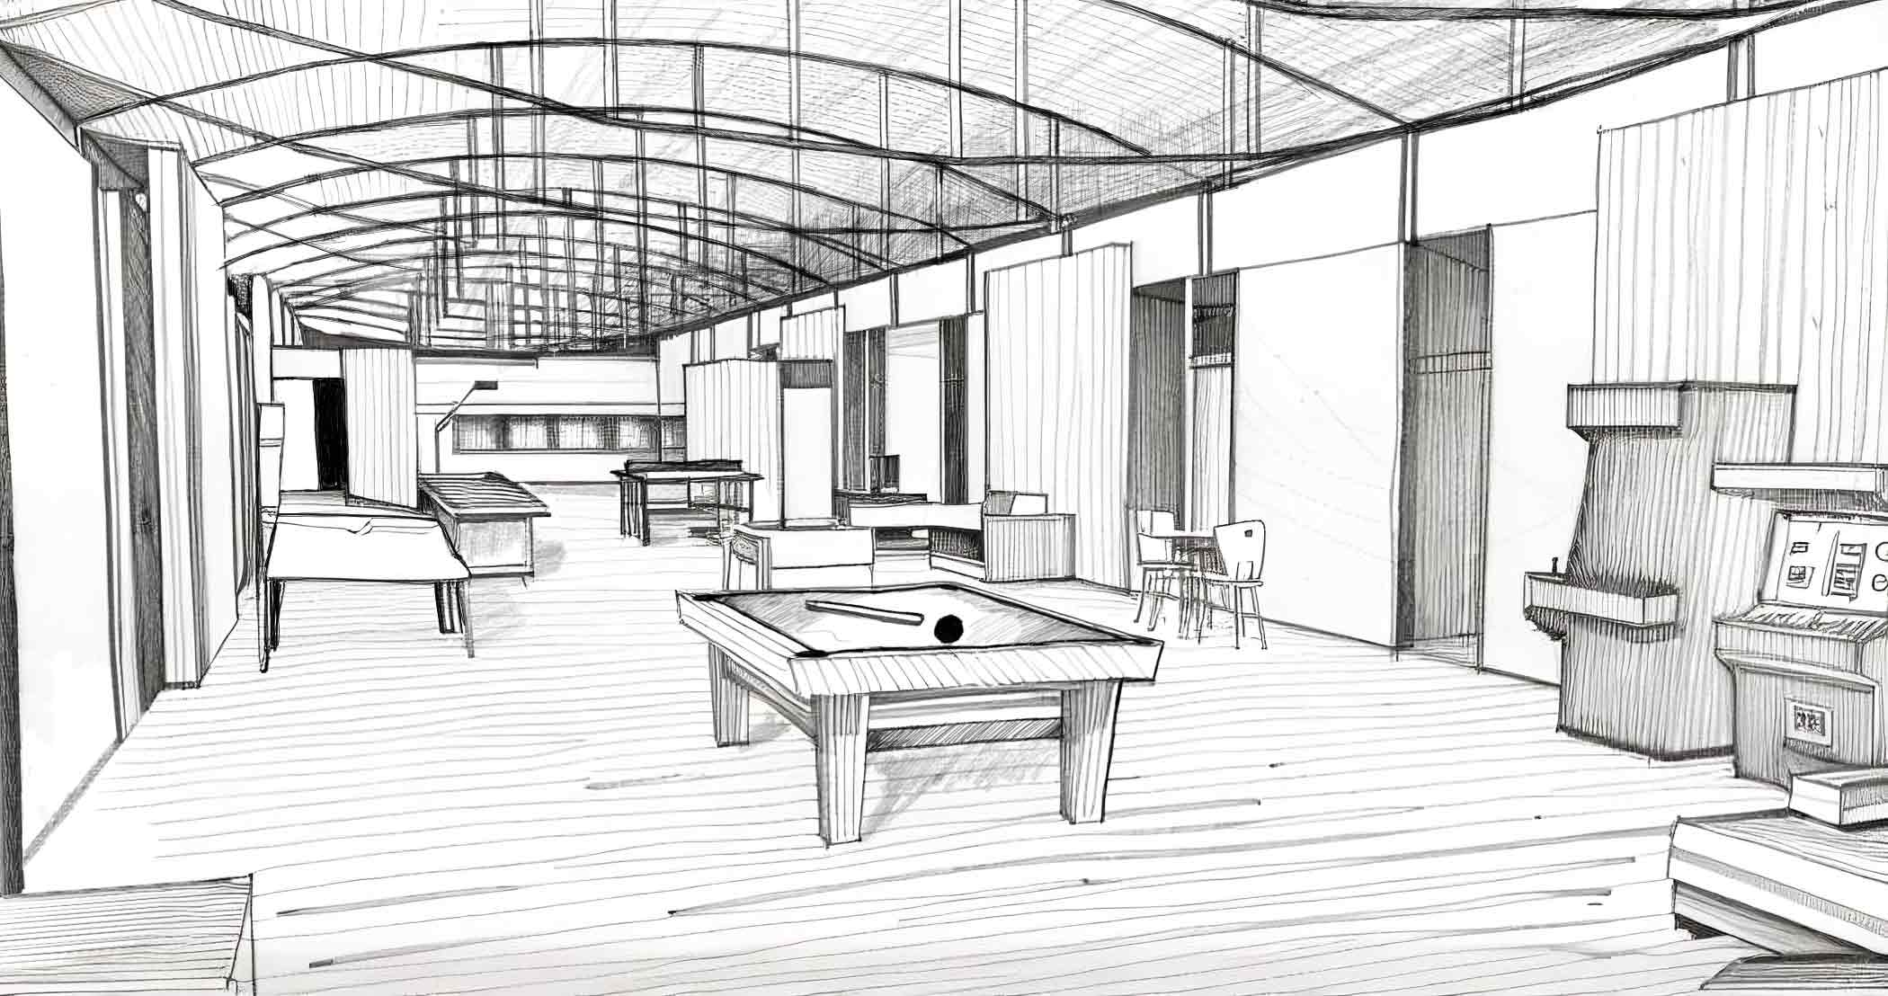
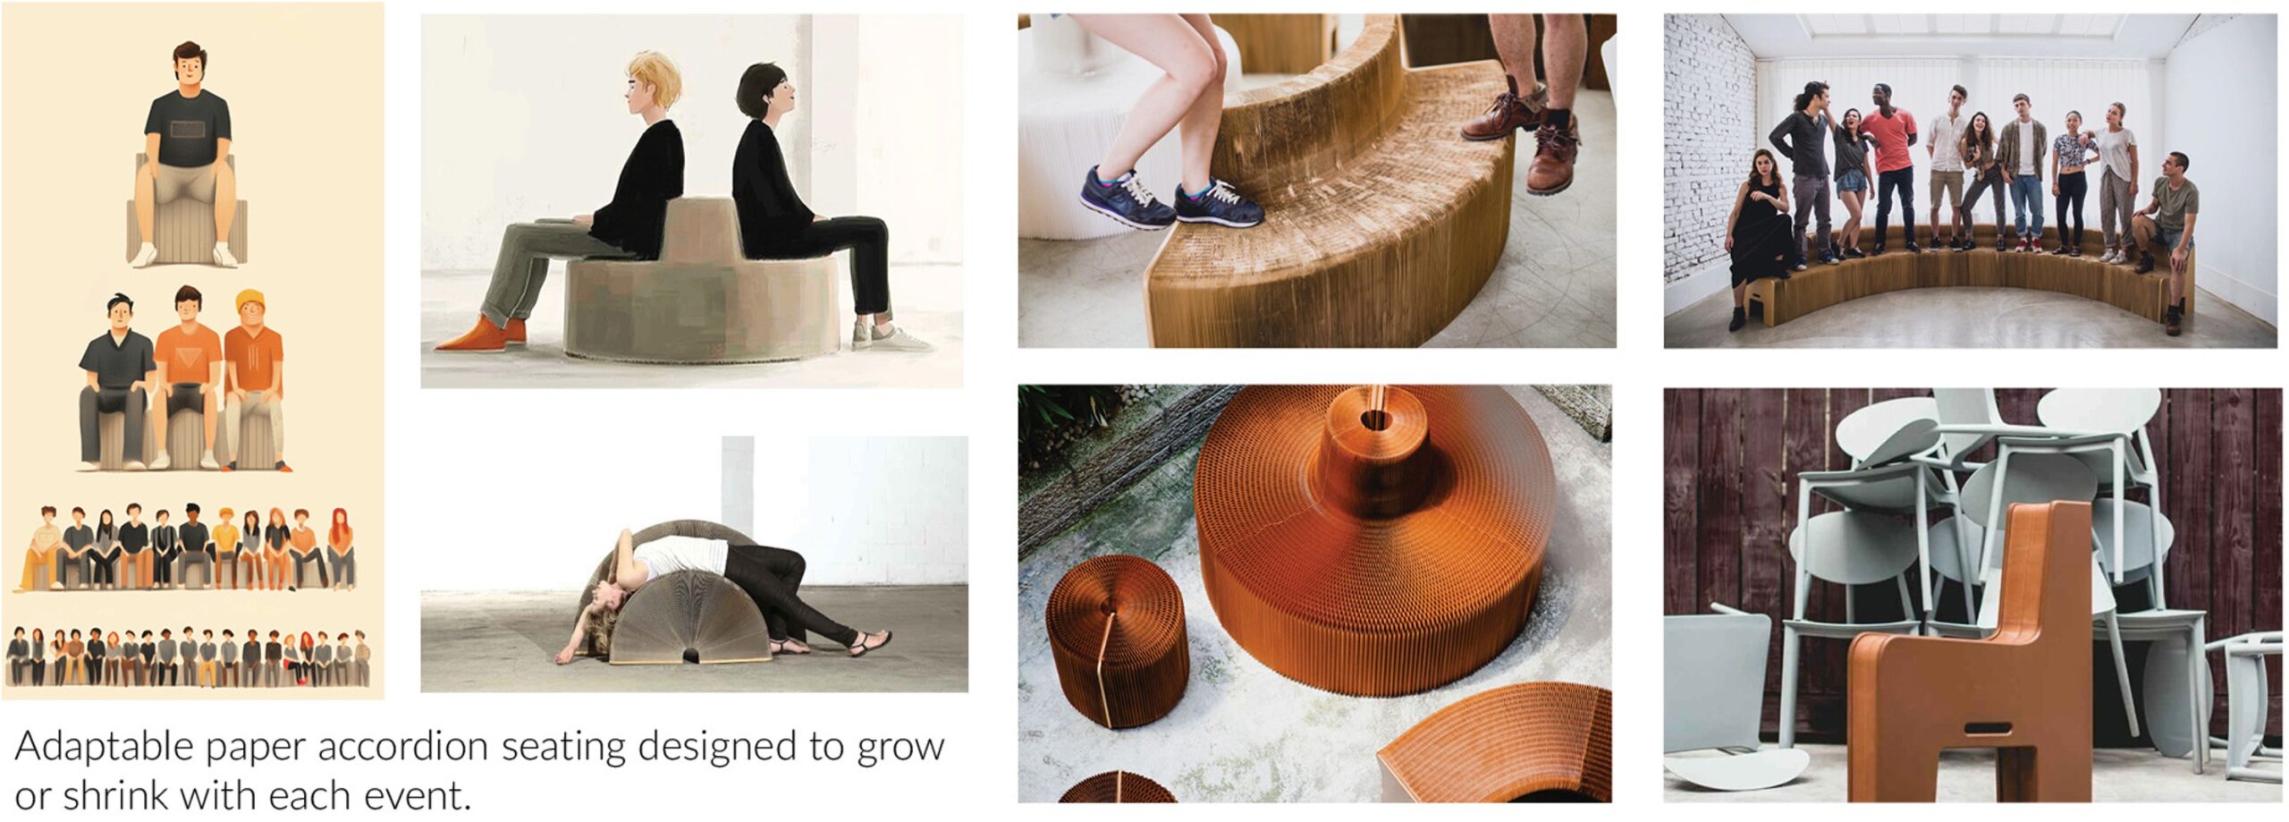
Later in the day, the path shifts its tone. The play hall becomes a release point within the linear journey, offering room to unwind, move, and decompress — a lively counterpoint to quieter moments. Noise, games, and informal gatherings animate this space. At the eastern end, the auditorium creates a setting for collective discussions, social games, parties, adapting to events of all scales with flexible seating that expands or contracts to meet the moment, allowing the house to engage meaningfully with the wider campus community.
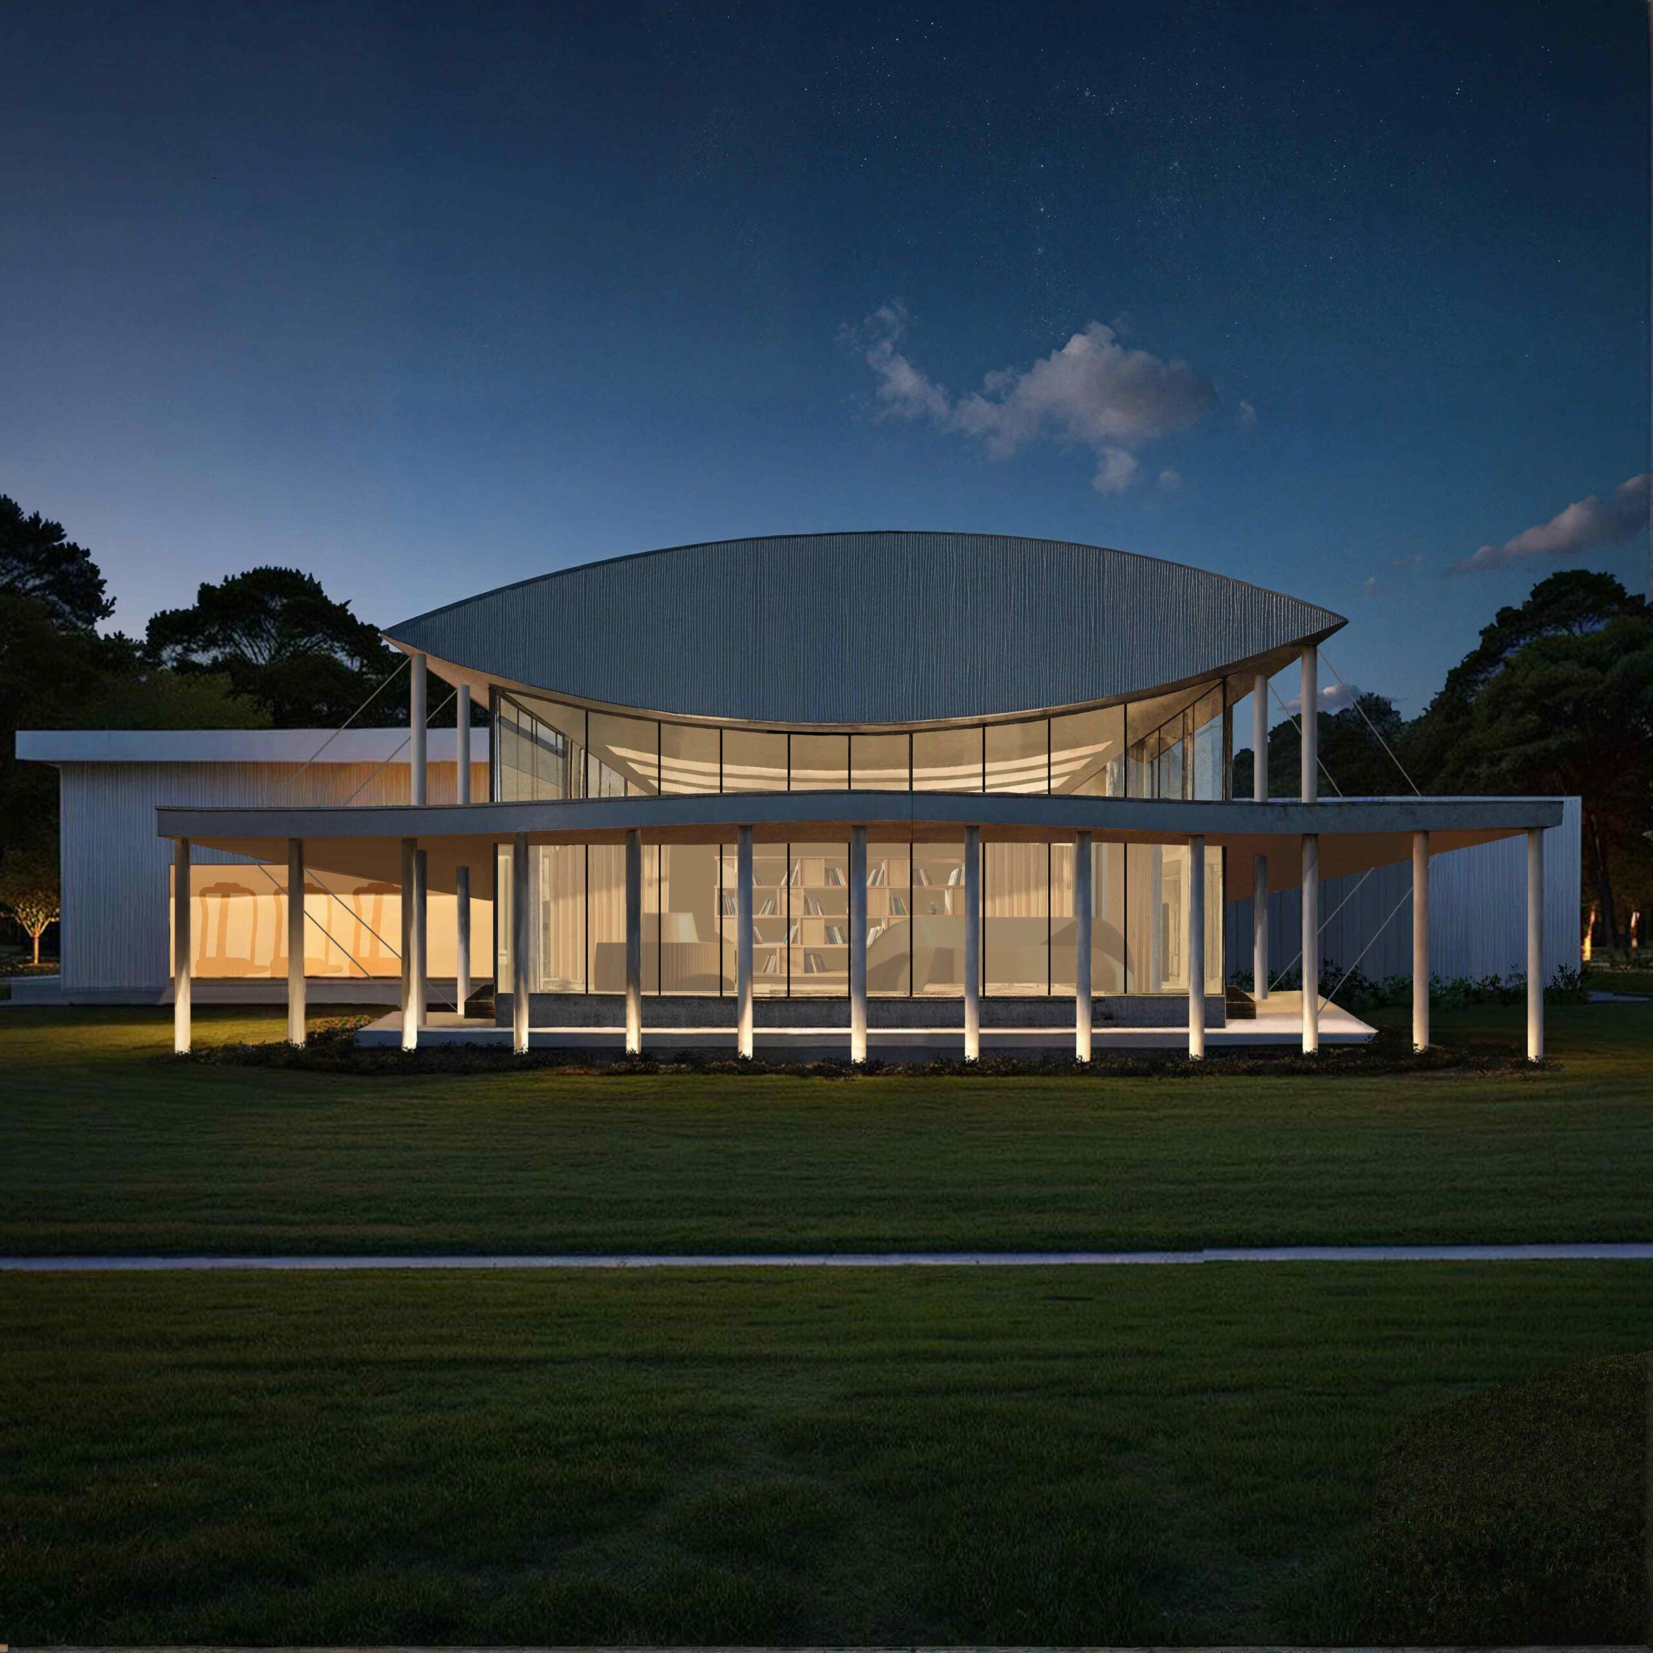
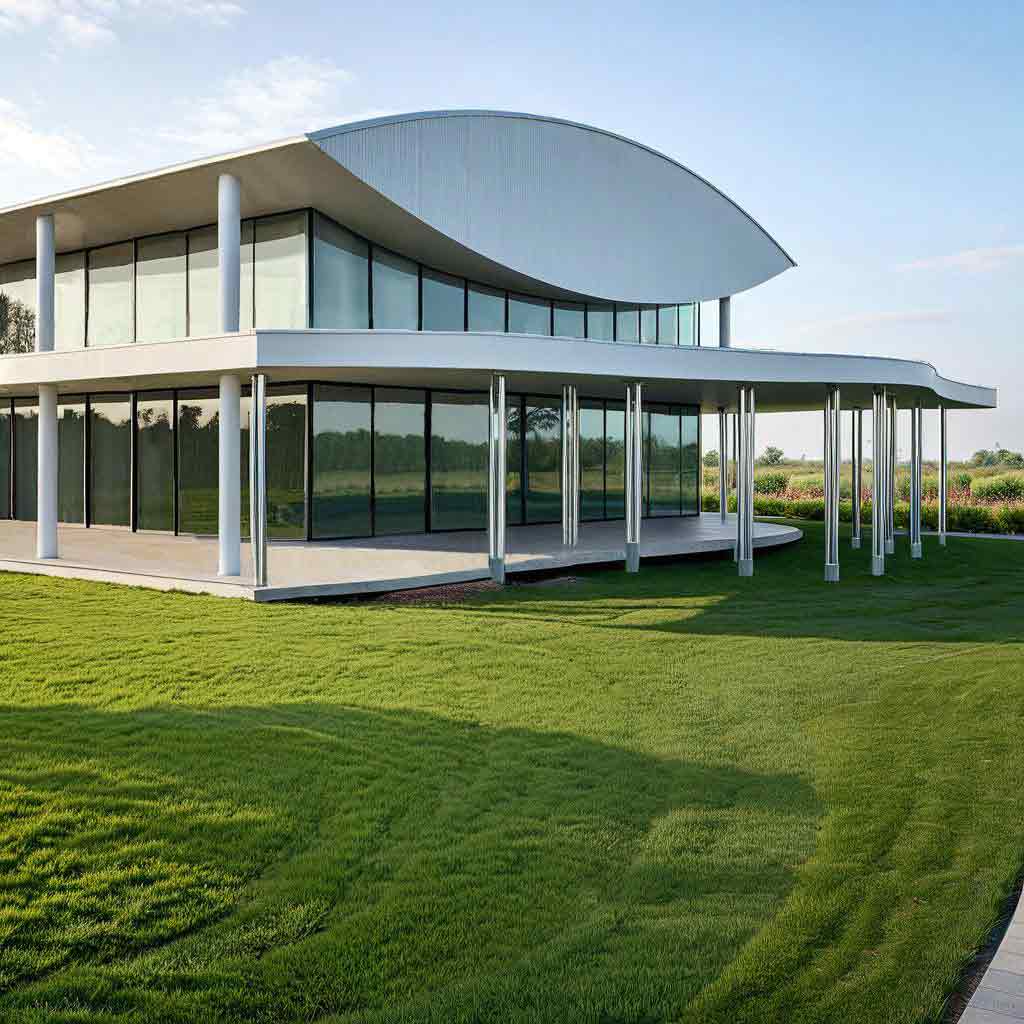
Still in the design phase, the project was shaped with precision and care. The renderings reveal an architecture of warmth, clarity, and human connection—an environment that feels ready, and deserving, to become real. It embodies the ambition and purpose that makes architecture exploration worth pursuing.
- YEAR 2019
- WE DID Design
- CATEGORY Education & Campus Life , schools , spaces for congregation
- TAGS