WE DID Architecture, Interior Design, Steel structures, Integrating work of consultants, Design, Construction Drawings, Permit Set
ARCHITECTURAL FIRMAthie Wohnrath
PROJECT DESCRIPTIONTakeda (formerly Nycomed/Altana) Pharmaceutical Headquarters and Employee Campus – São Paulo, Brazil
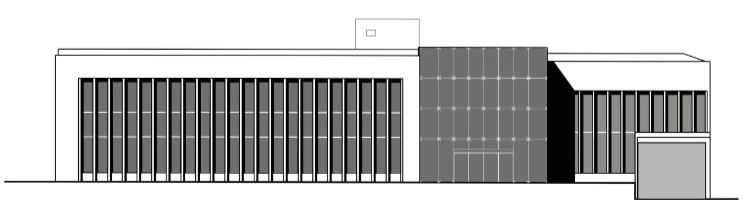
This project exemplifies a human-centered design approach, aligning with the client’s workplace philosophy while addressing the architectural and technological modernization of a complex pharmaceutical campus. Spanning three existing buildings—a distribution center, laboratories, and office facilities—the intervention prioritized both operational efficiency and employee well-being.
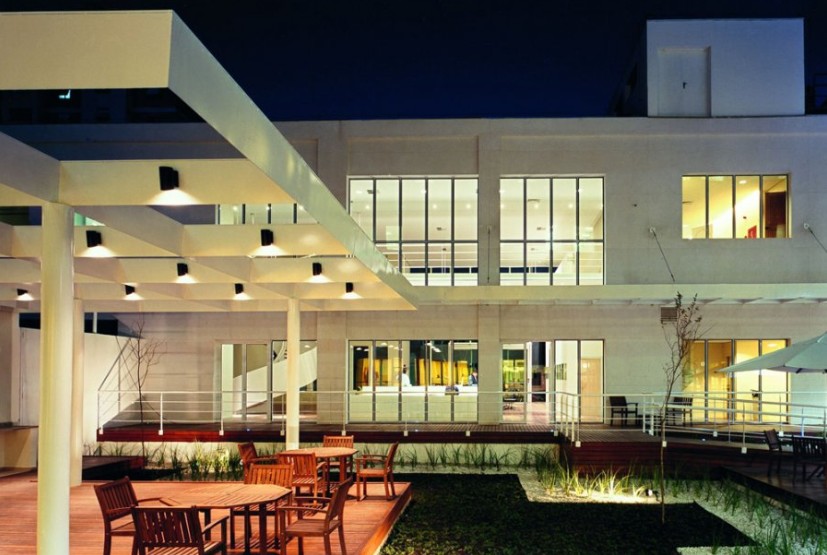
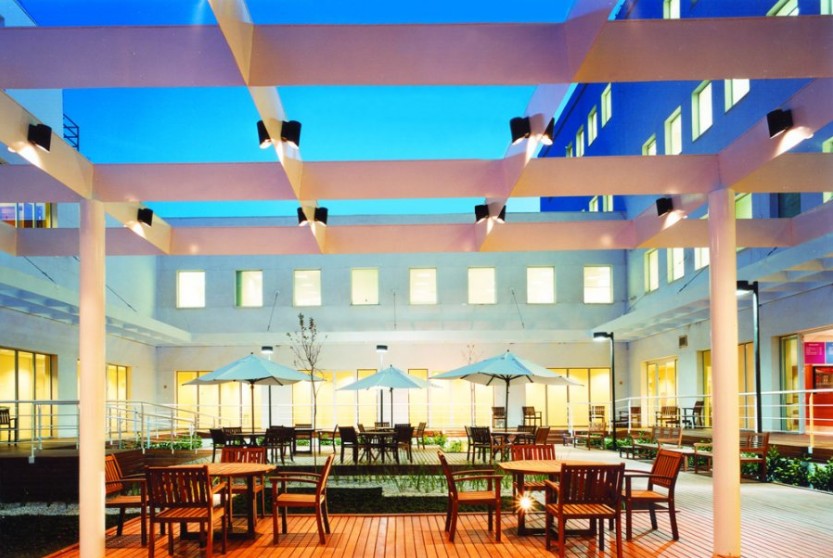
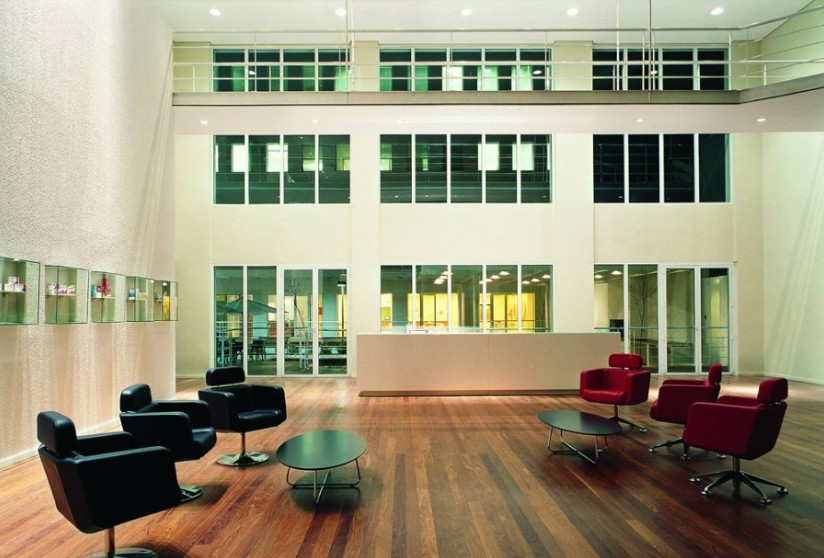
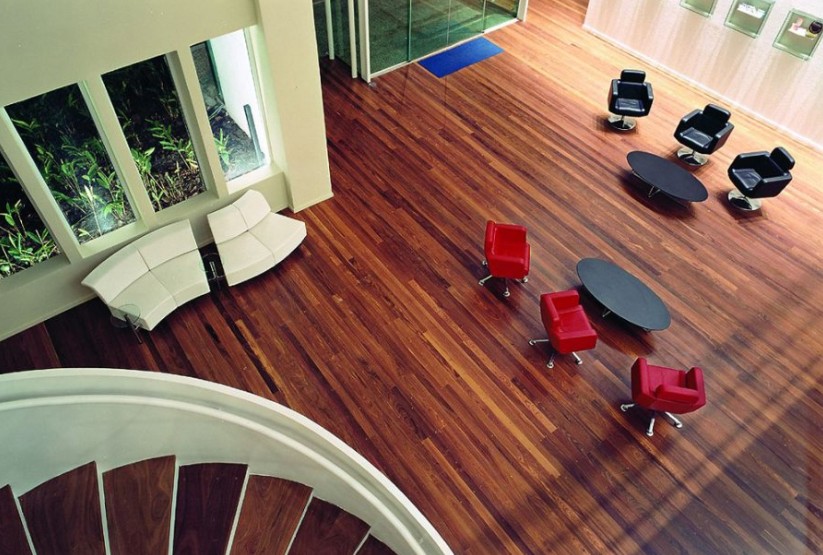
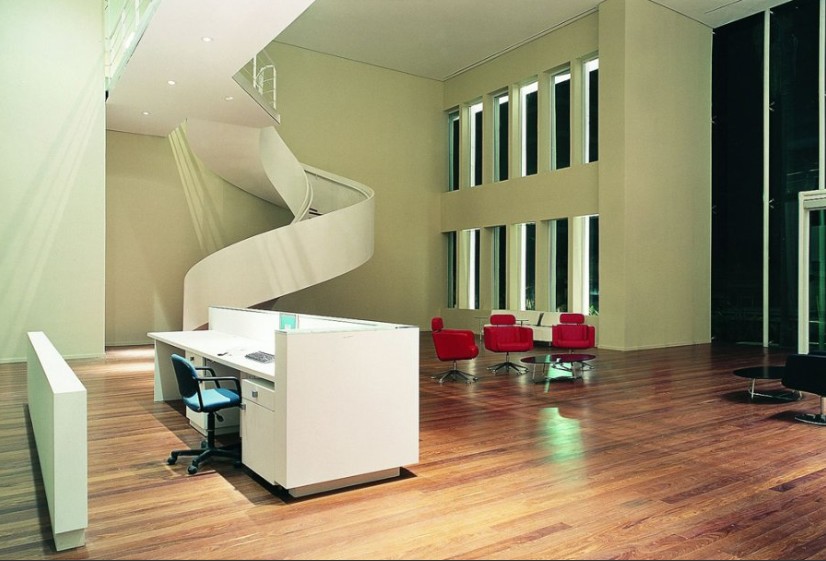
A key feature of the redesign was the integration of shared outdoor spaces and optimized circulation routes, fostering connectivity across the site. At the main reception, a sculptural helicoidal staircase and a suspended steel footbridge activate the double-height volume, guiding visitors toward the auditorium and meeting areas above.
Environmental sensitivity was central to the project. Existing mature trees were preserved, and the green outdoor areas were expanded, reinforcing the campus’s connection to nature. The design balances functionality and aesthetics within a highly regulated, compliance-driven setting, supporting Takeda’s mission to foster innovation and care in every aspect of its operations.