WE DID Design, Construction Documents, Permit Drawings
FIRMPSA
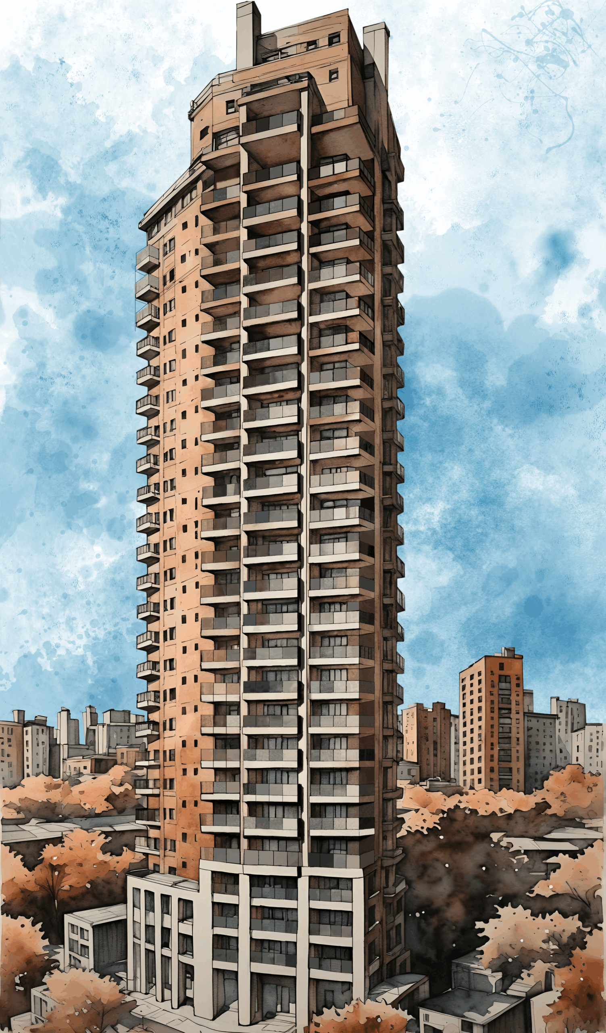
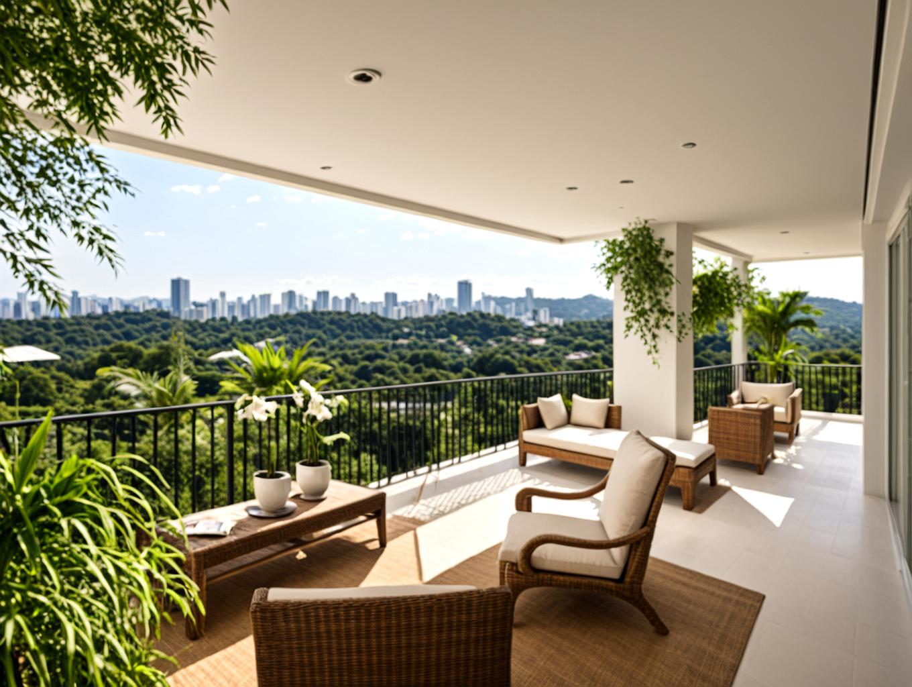
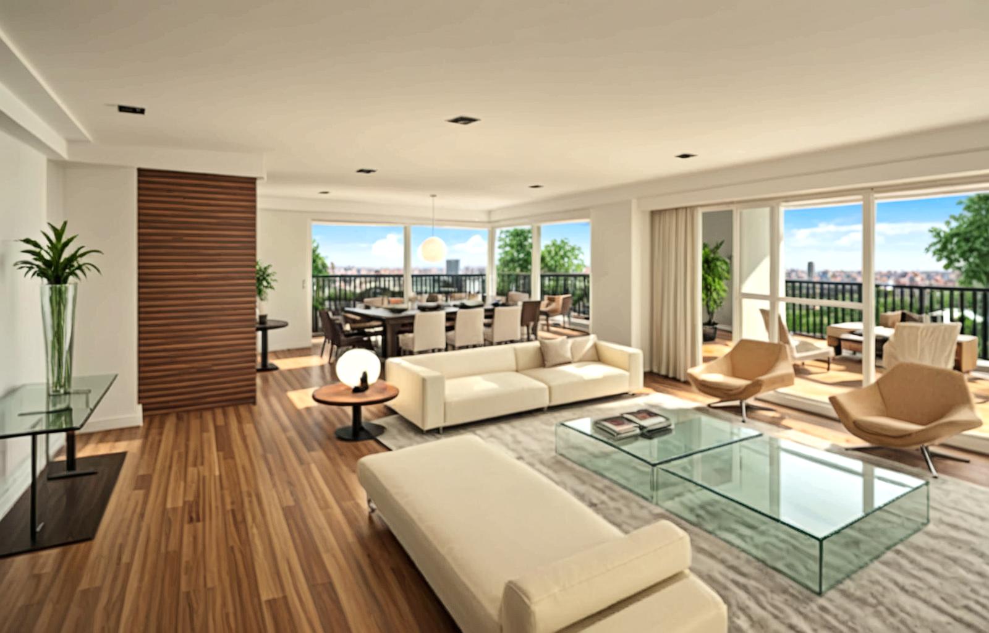
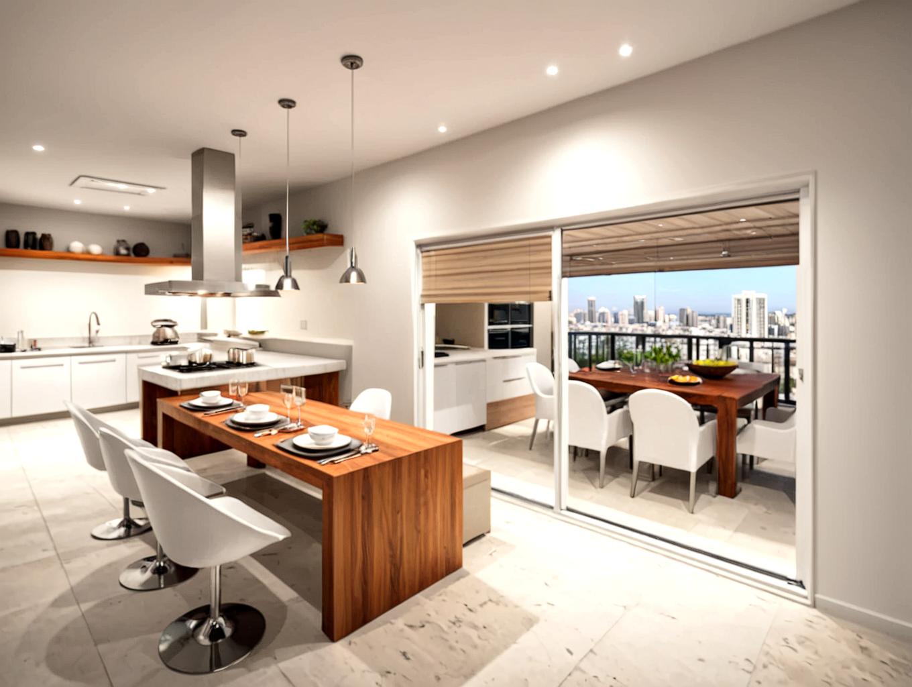
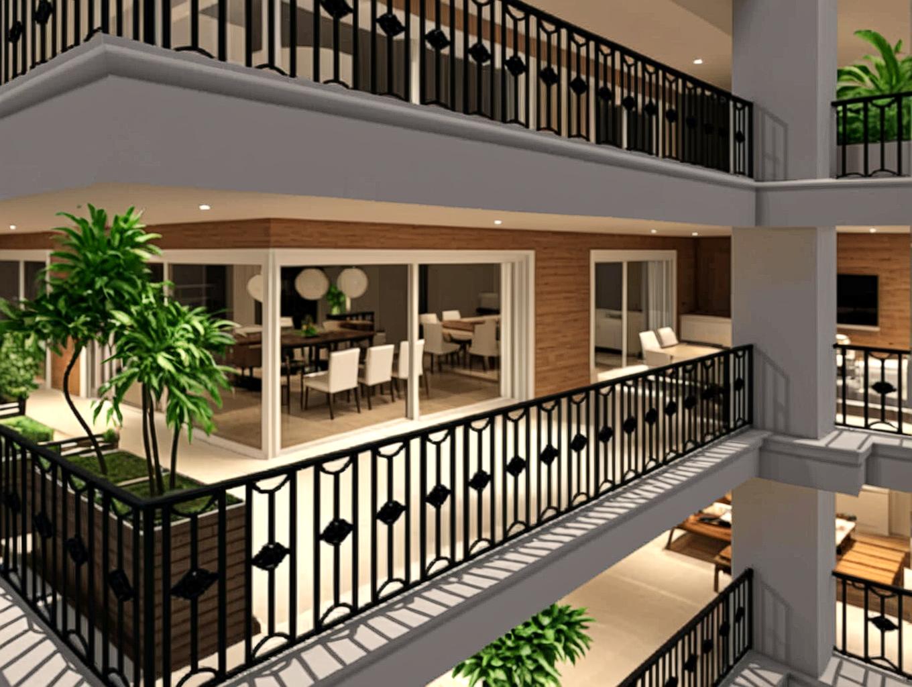
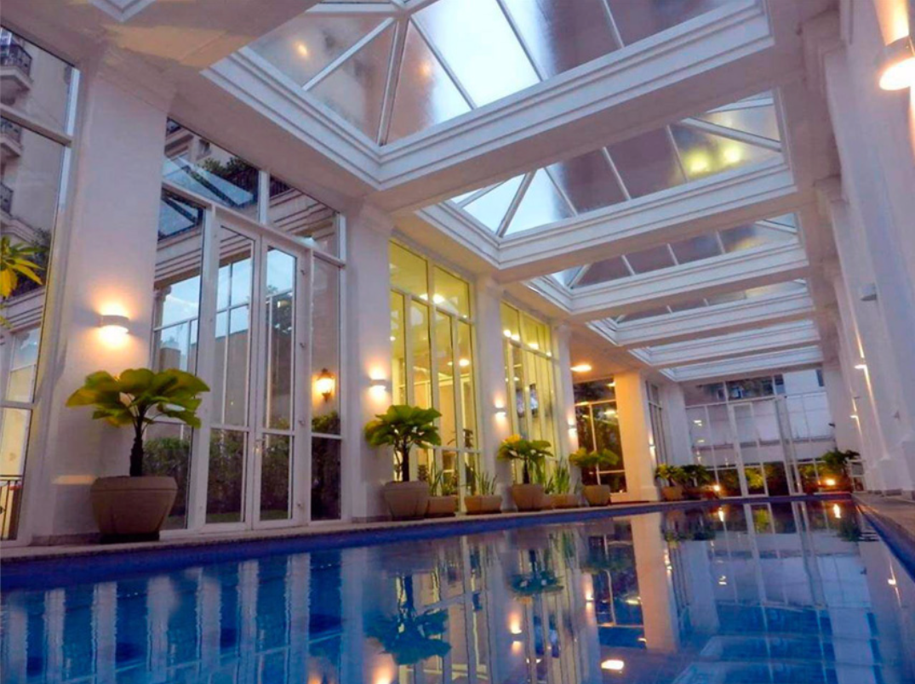
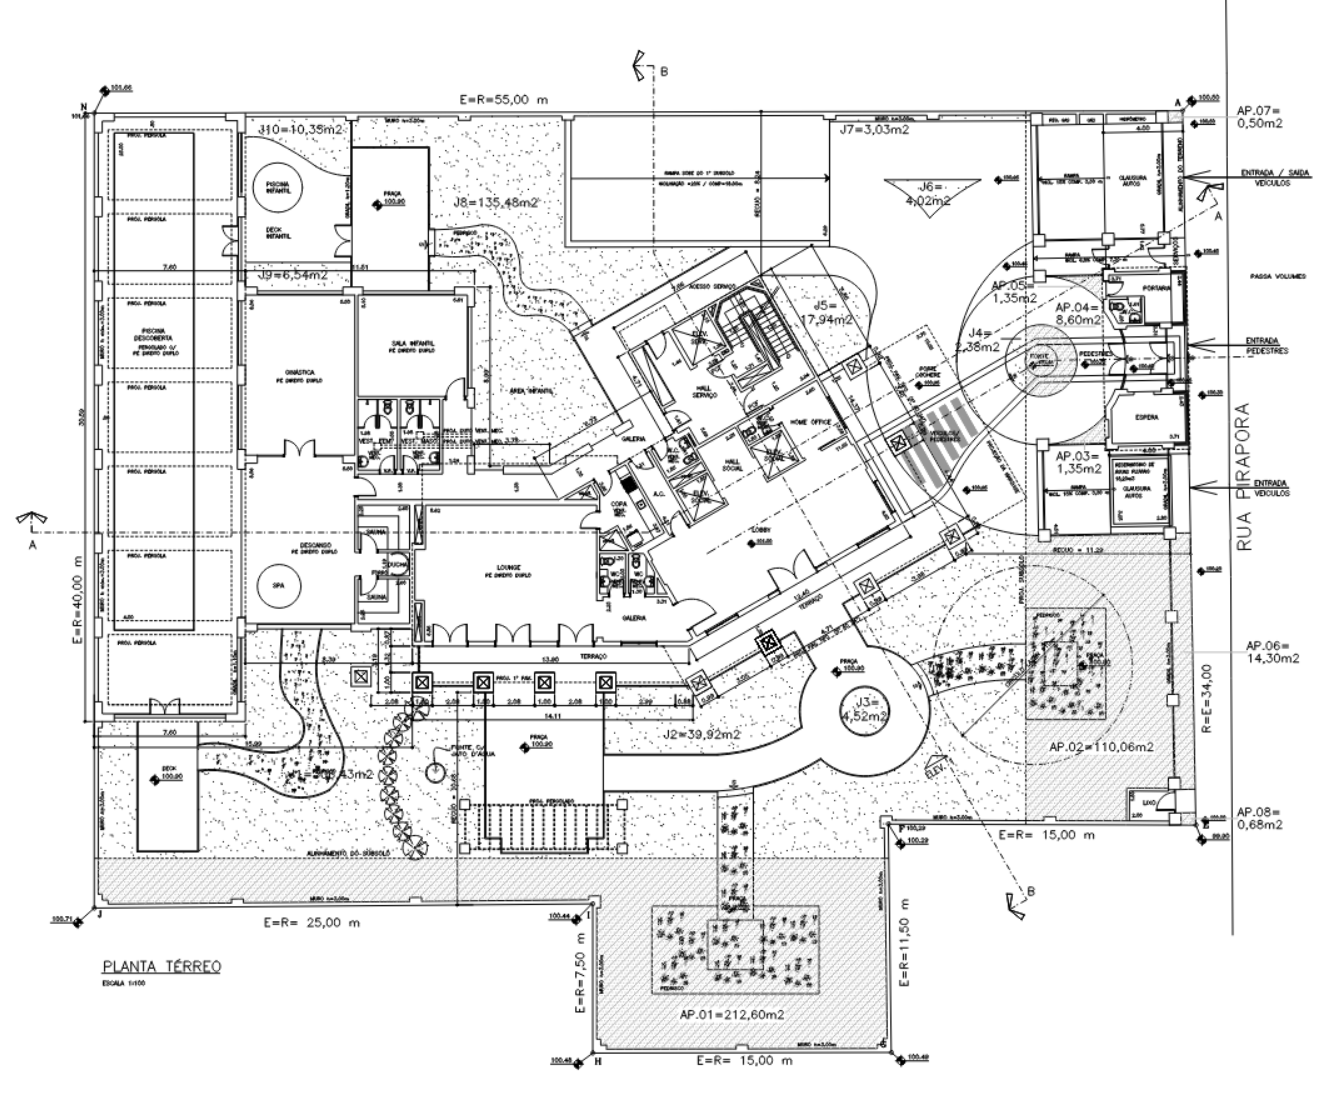
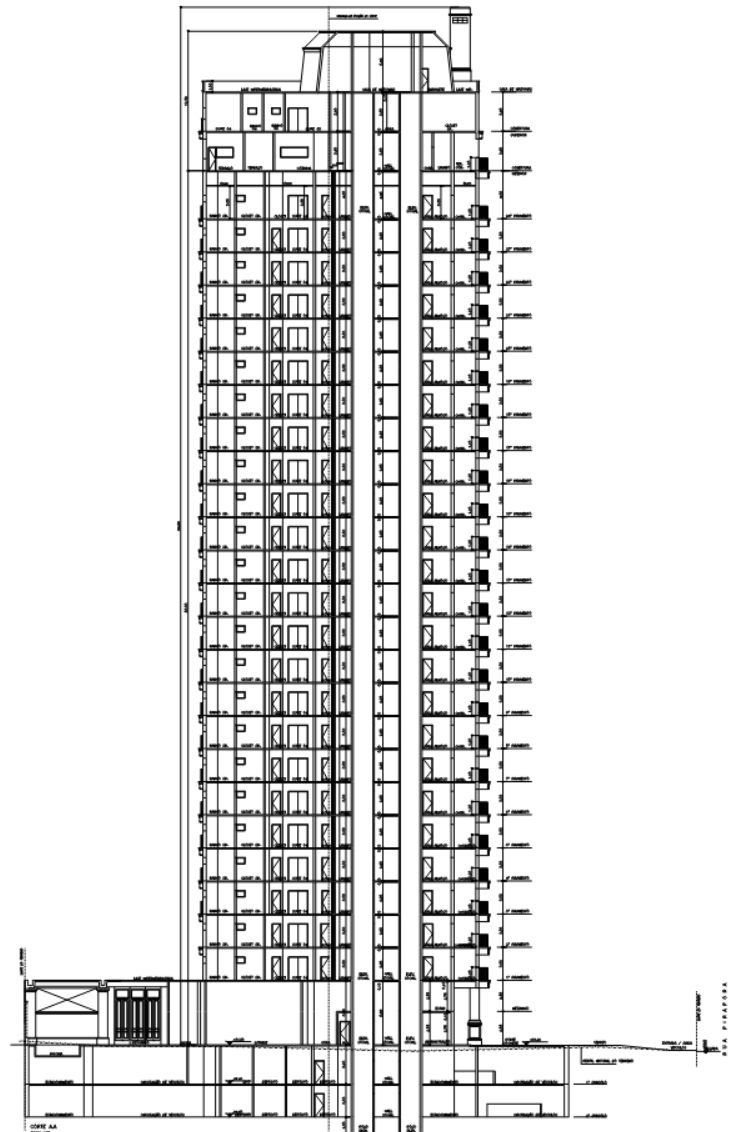
PROJECT DESCRIPTIONThis high-standard residence caters to São Paulo’s luxury market. Each 2,583-square-foot apartment occupies an entire floor — a deliberate design decision that heightens privacy and creates a true sense of safety and individual retreat within the vertical structure. The program extends far beyond private living, curating a complete suite of leisure and wellness amenities that blur the line between home and resort. At its core lies a heated swimming pool with a 25-meter lap lane, complemented by a spa featuring a jacuzzi and both wet and dry saunas. Families were central to the concept, with spaces such as a children’s pool and playroom designed to combine warmth with refinement. Contemporary needs are equally addressed, with a sophisticated party salon, dedicated home office facilities, and a state-of-the-art fitness center. The result is an environment where architecture becomes lifestyle — and where luxury is not defined by excess, but by the seamless integration of space, experience, and well-being.