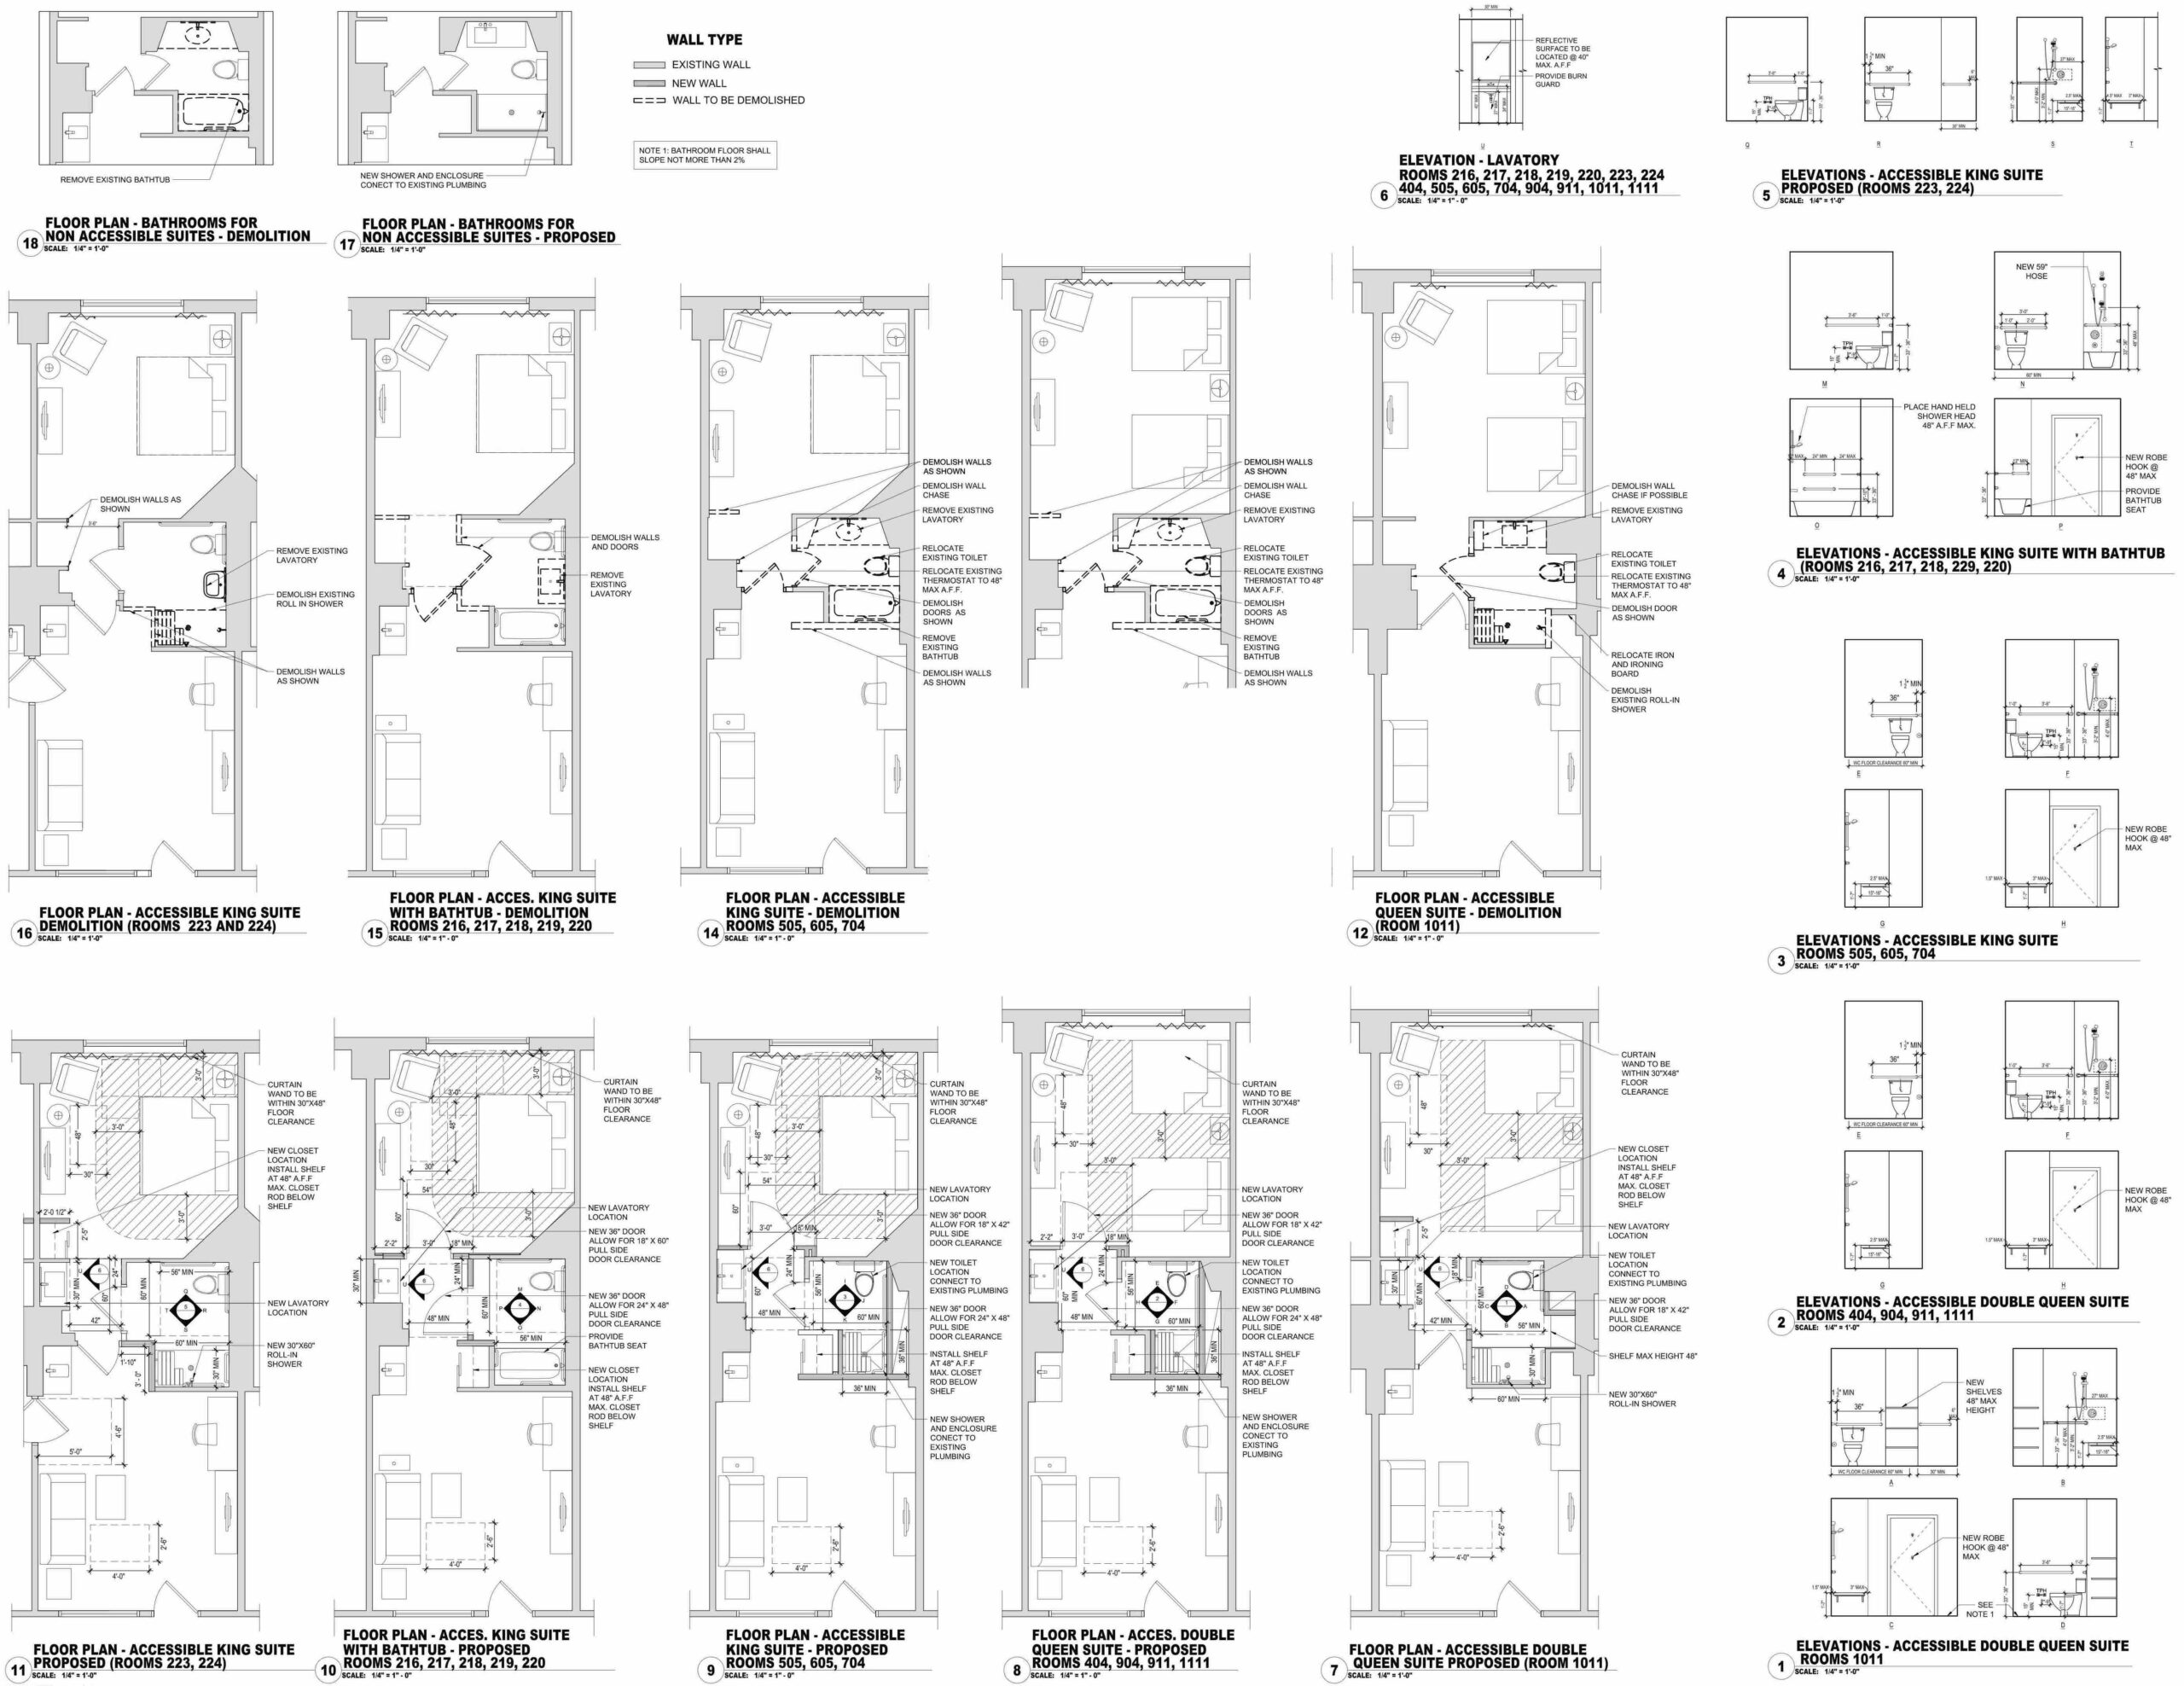
WE DID Code analysis, on-site assessments and field measurements, room layout options, Construction Documents, Permit Drawings
FIRMKolbrook Design
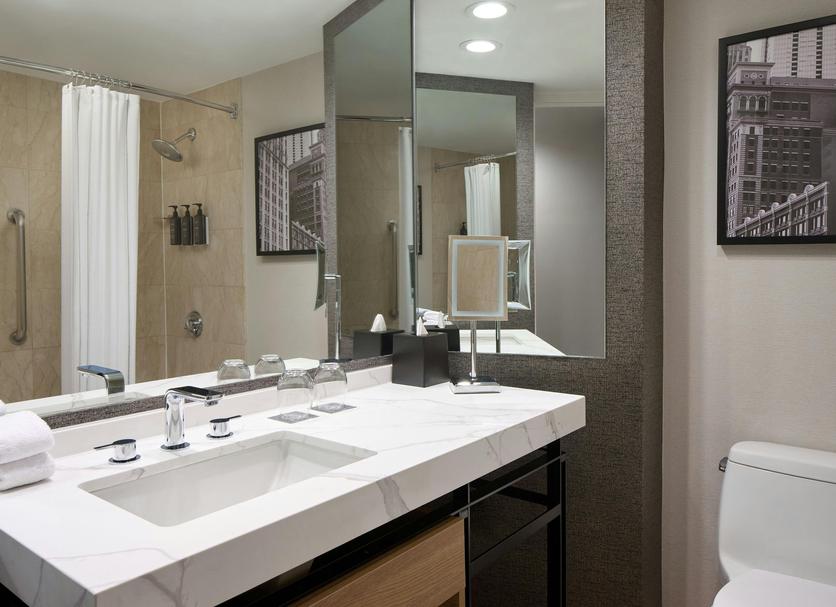
PROJECT DESCRIPTIONSheraton O’Hare – Accessible Rooms & Bathrooms Upgrade
Chicago, Illinois | 2020
This project focused on updating the guestroom inventory and bathroom facilities at the Sheraton O’Hare Hotel to comply with ADA accessibility requirements while minimizing operational disruption and financial impact. My responsibilities included conducting a comprehensive site assessment to determine the number of accessible rooms and bathrooms required—both with and without roll-in showers—to bring the building fully up to code.
After identifying the most suitable rooms for adaptation, I performed detailed field measurements to evaluate compliance and define necessary modifications. I then developed permit and construction drawings with precise detailing to guide implementation, ensuring functionality, cost efficiency, and full regulatory alignment for a hotel that remained operational throughout the renovation.