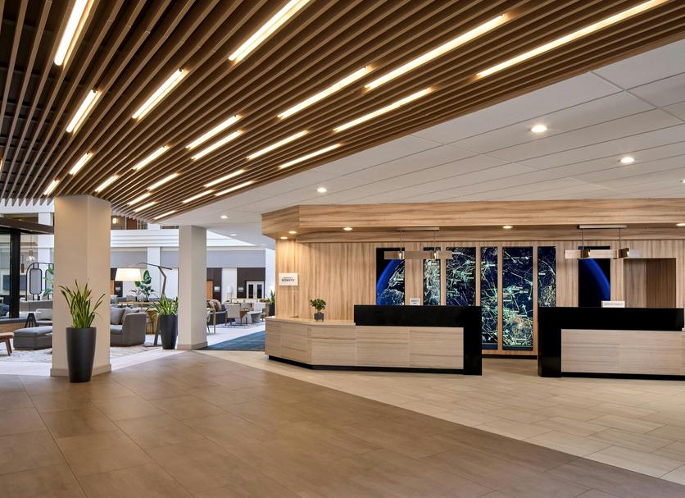
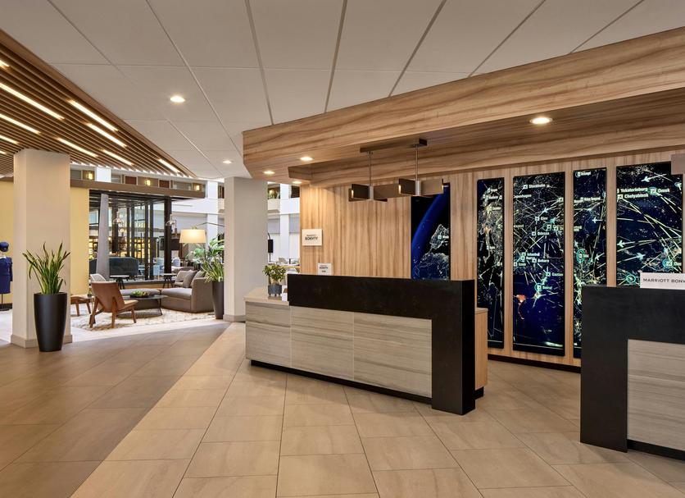
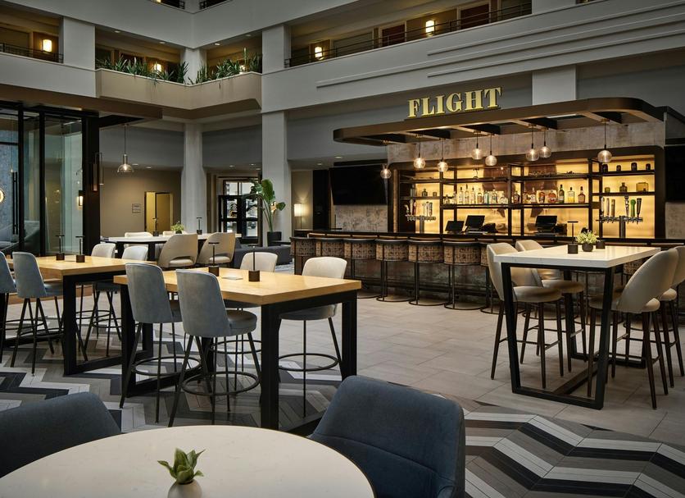
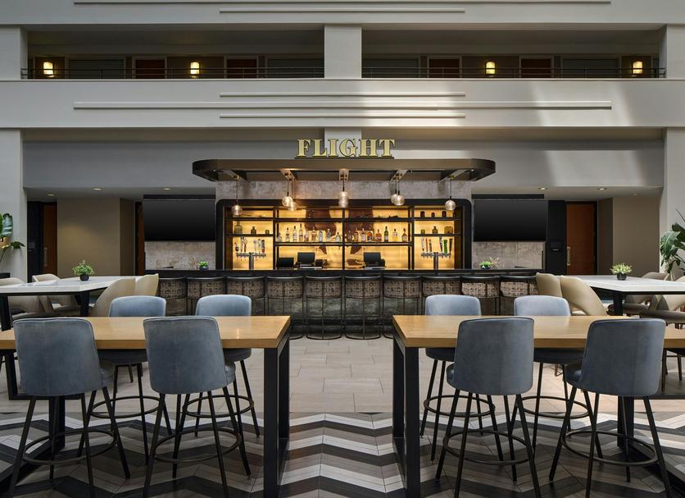
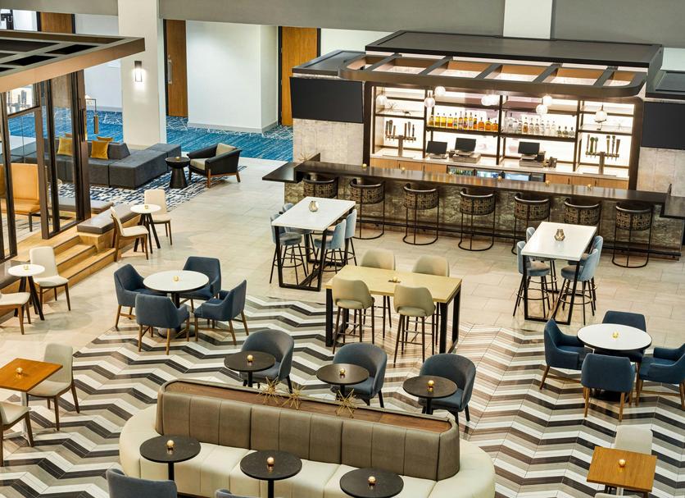
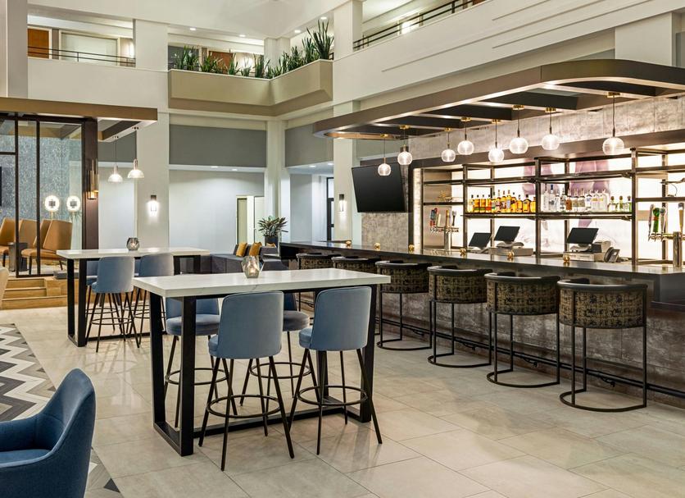
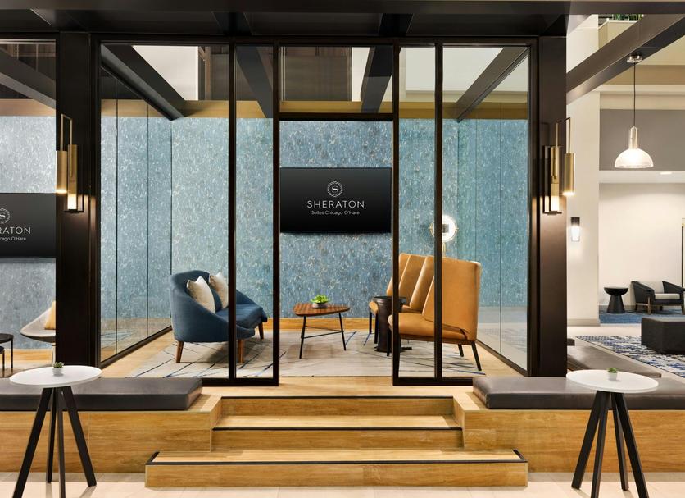
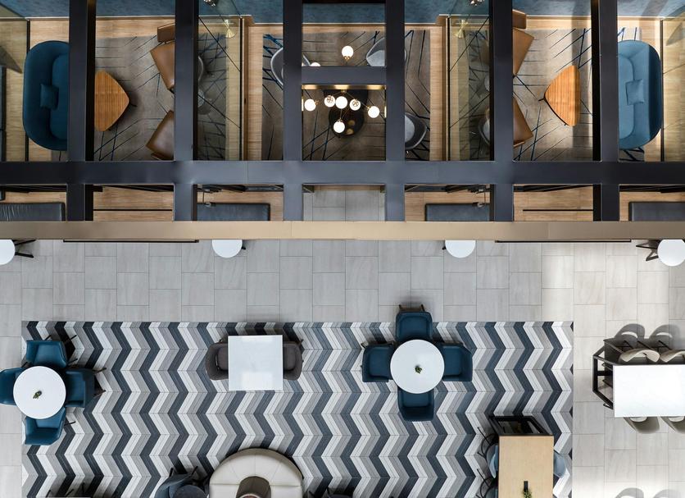
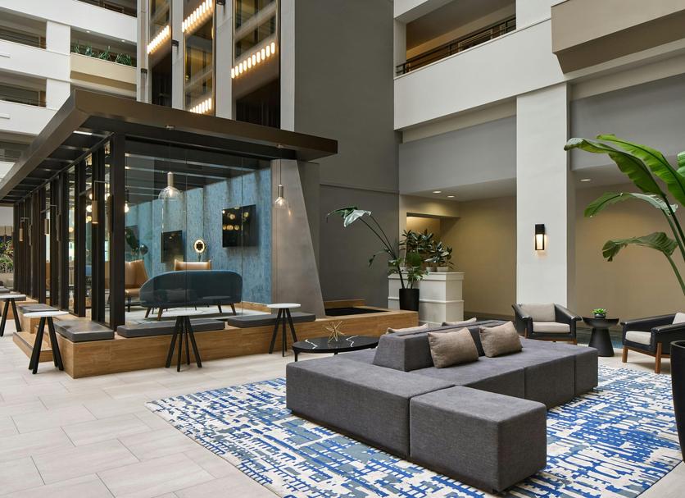
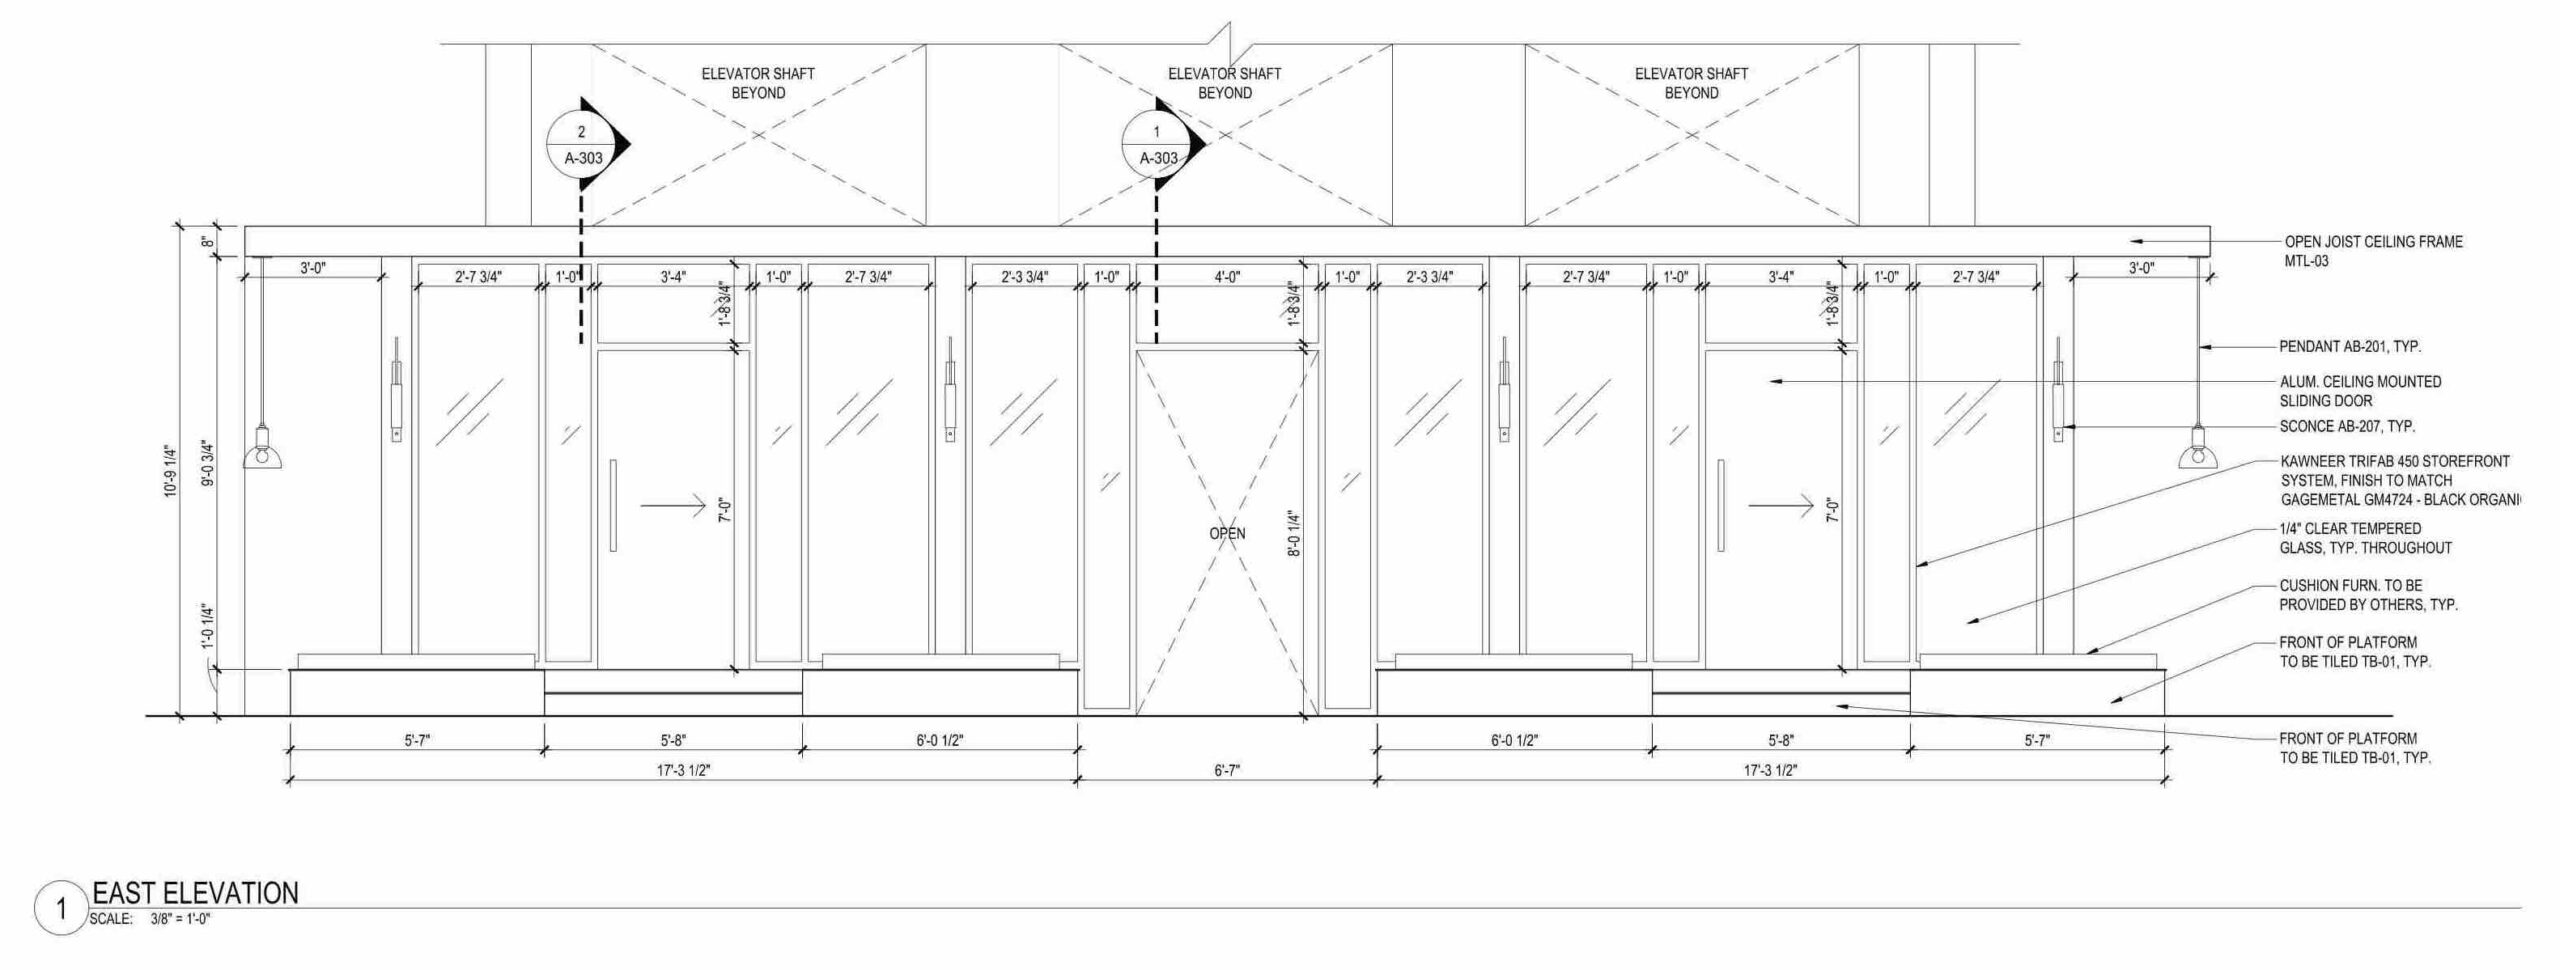
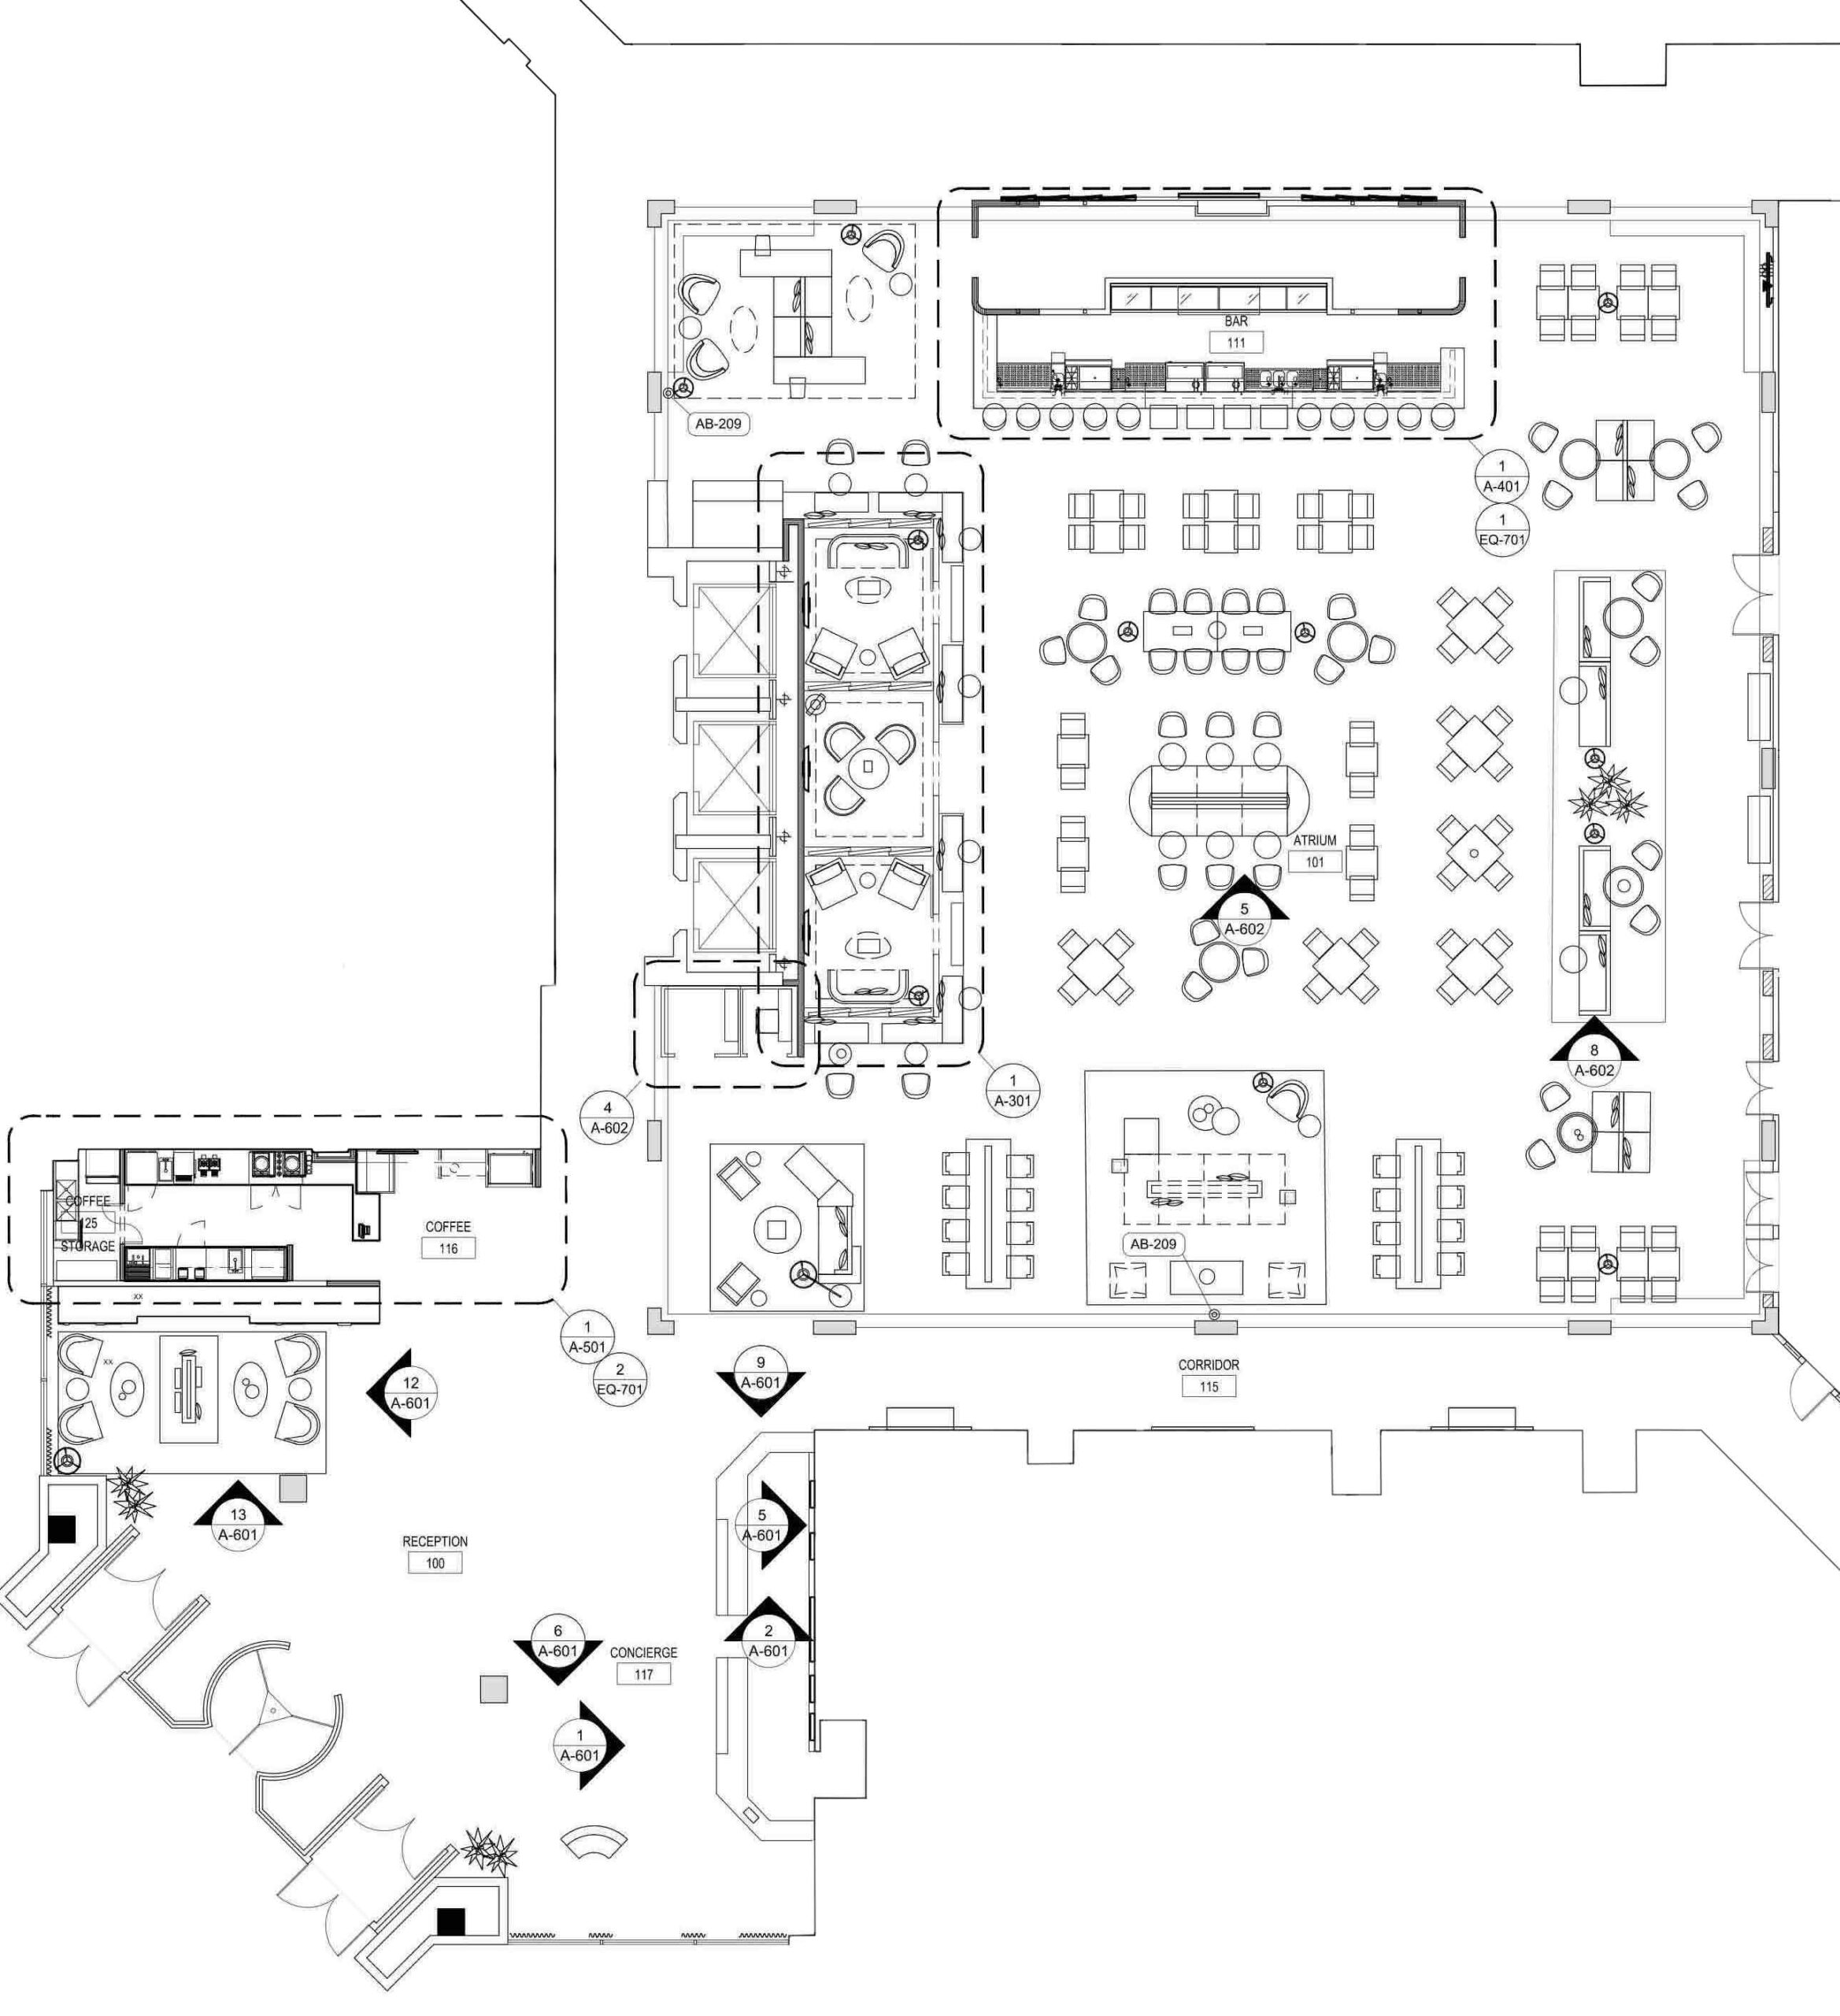
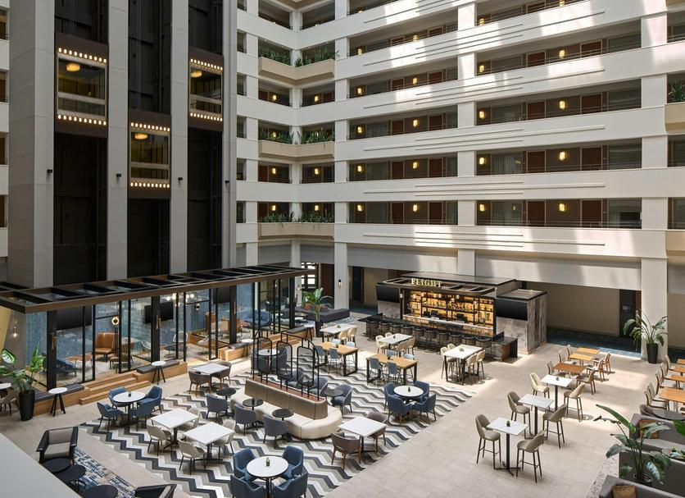
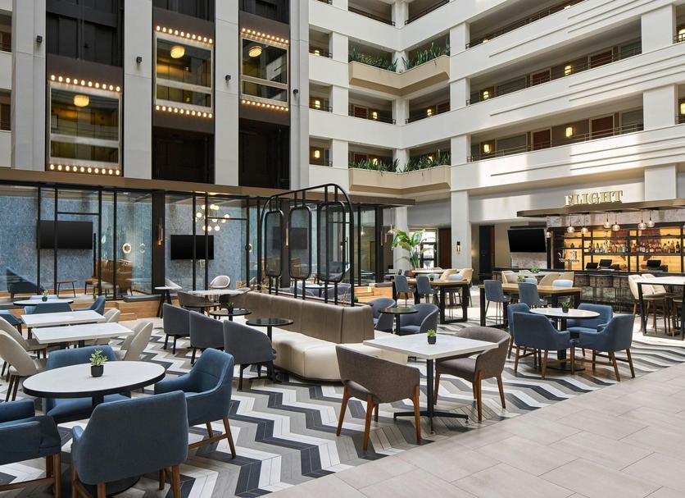
PROJECT DESCRIPTIONThe renovation of the Sheraton O’Hare Hotel reimagined the property’s public areas to create a contemporary, welcoming guest experience aligned with Sheraton’s new brand standards. The project encompassed the transformation of the main lobby and atrium, reception area, a coffee space for a franchise operator, glass-enclosed meeting studios, and a signature bar.
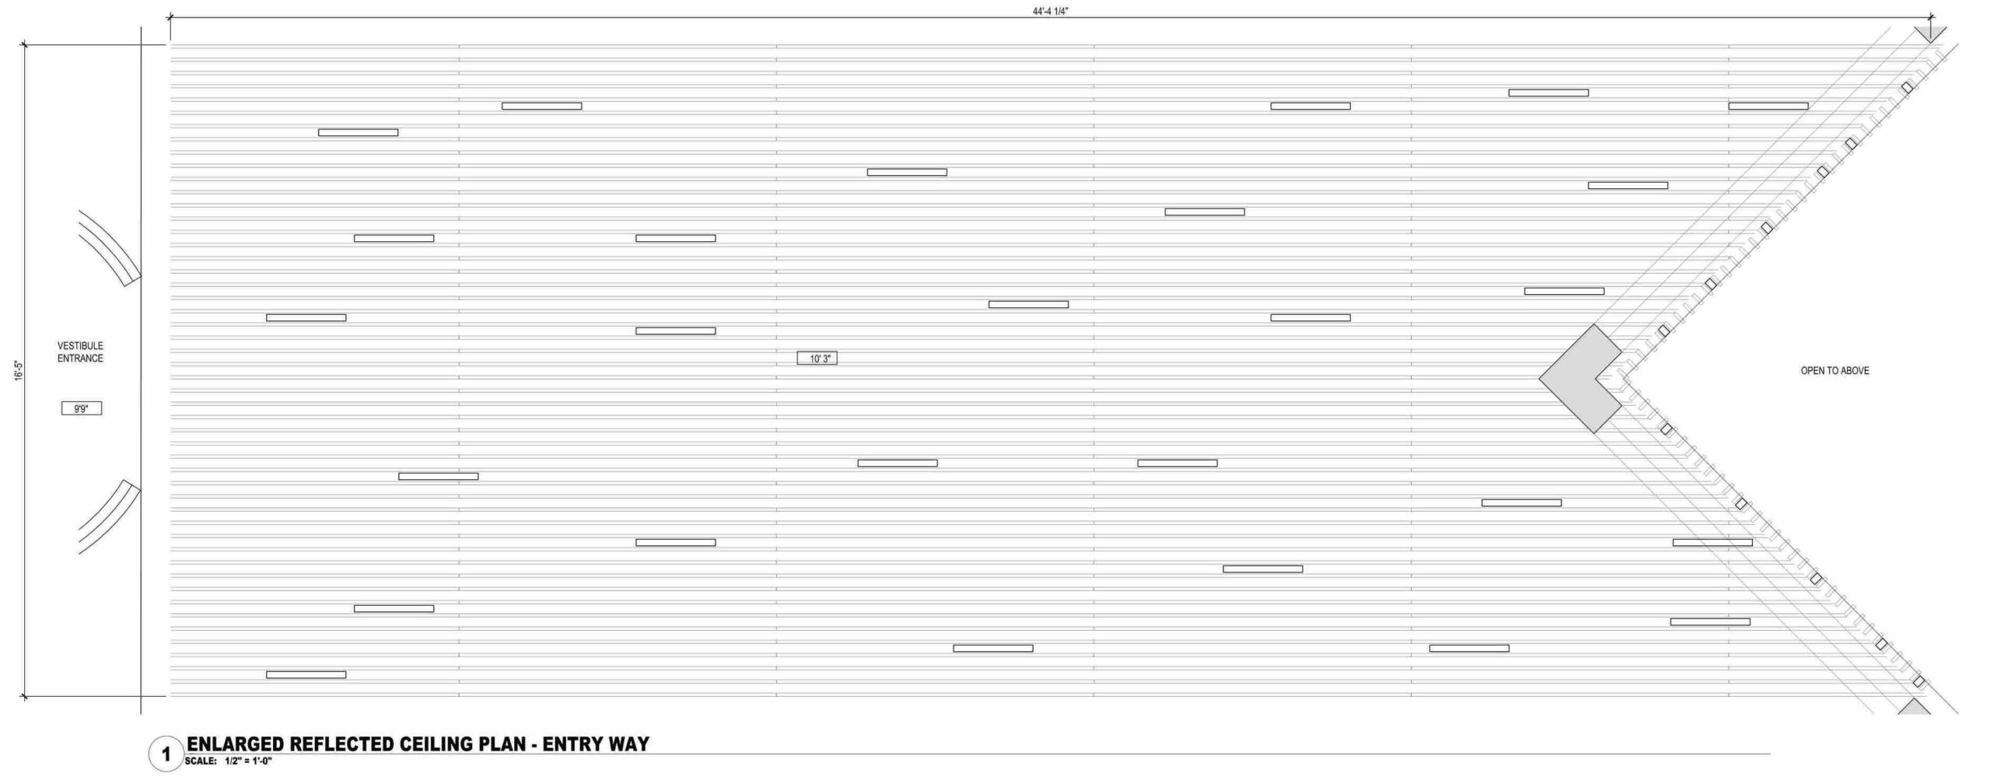
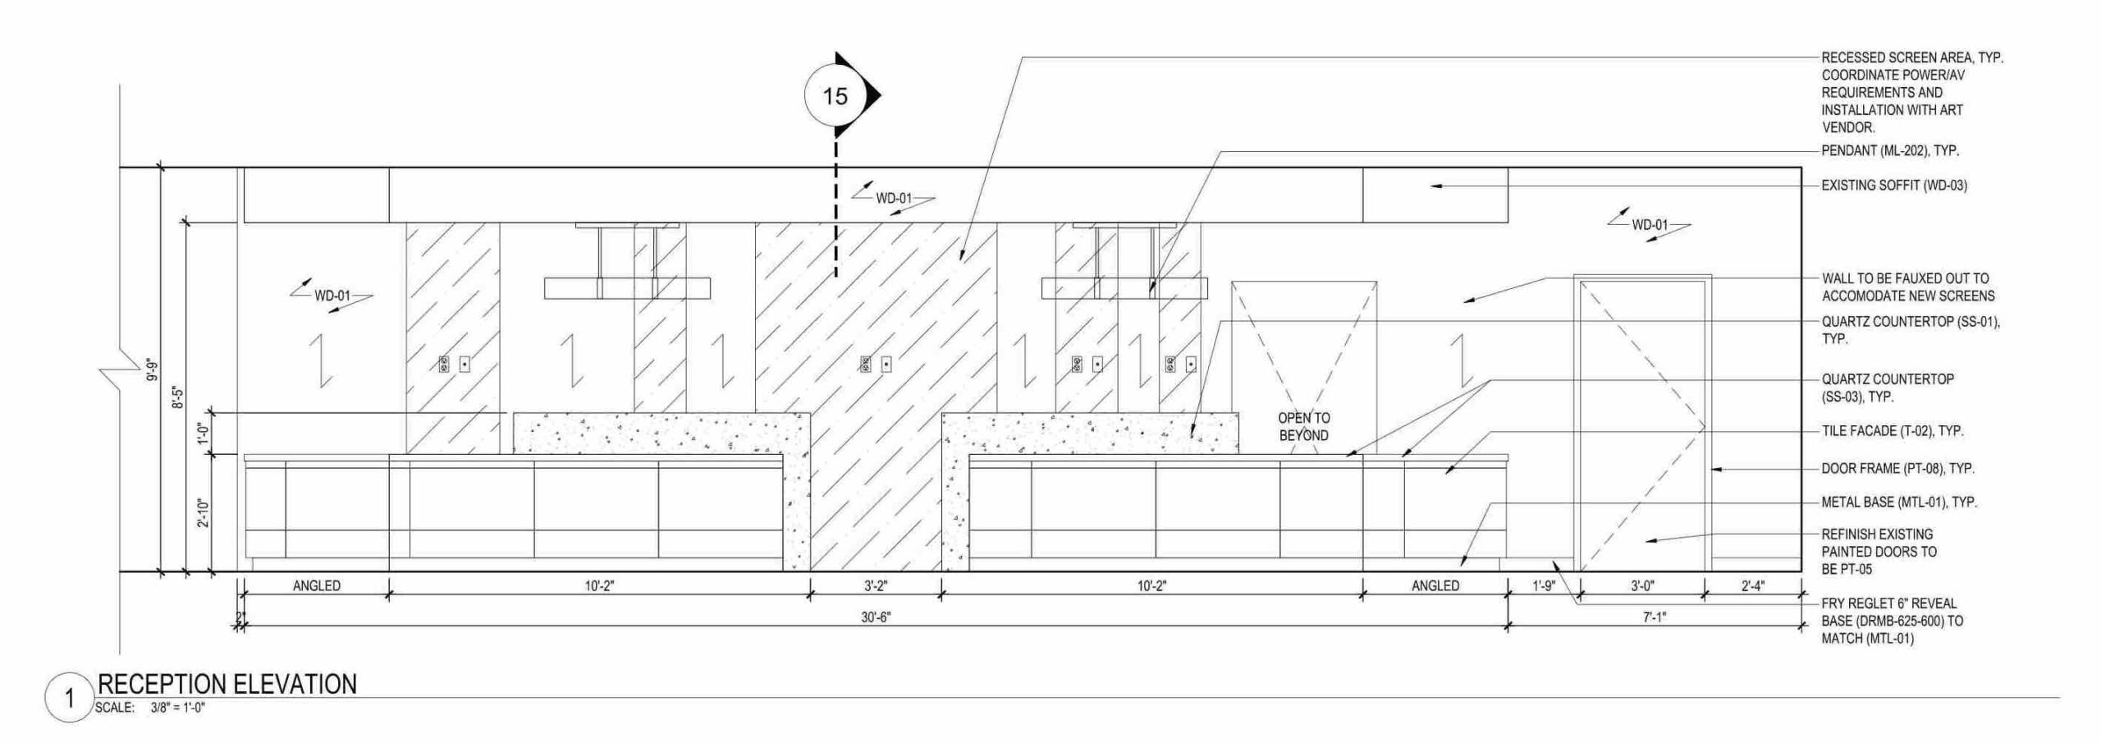
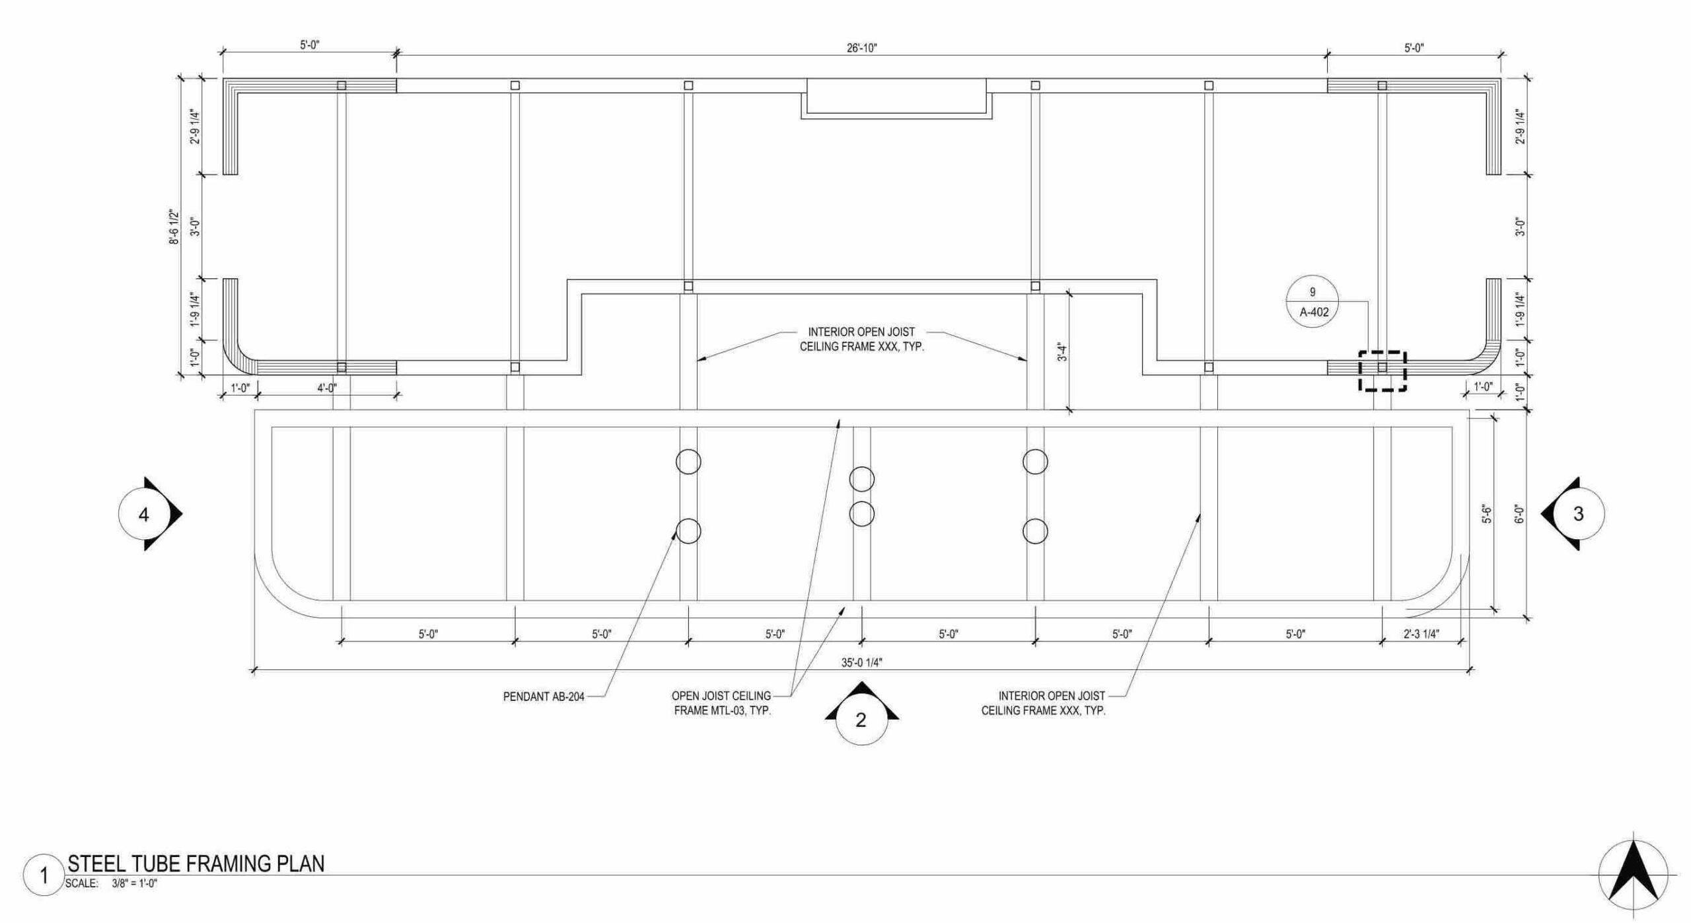
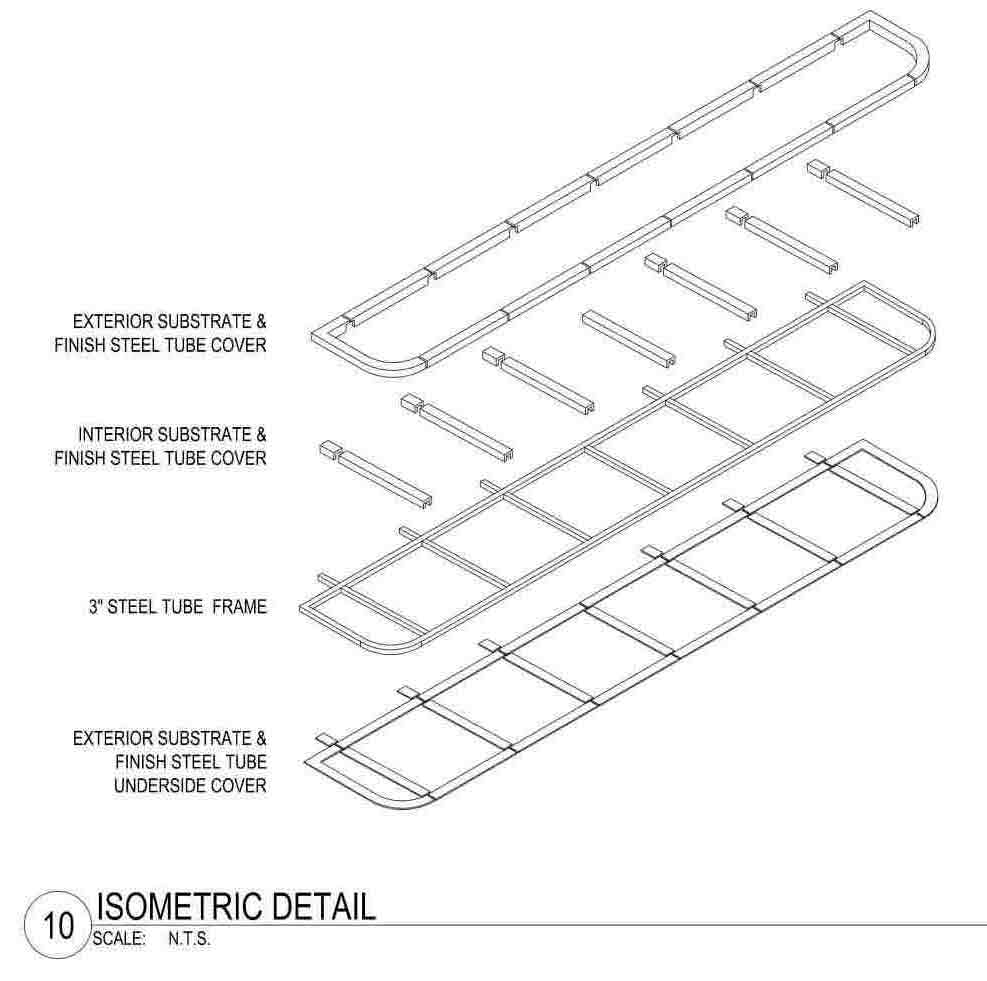
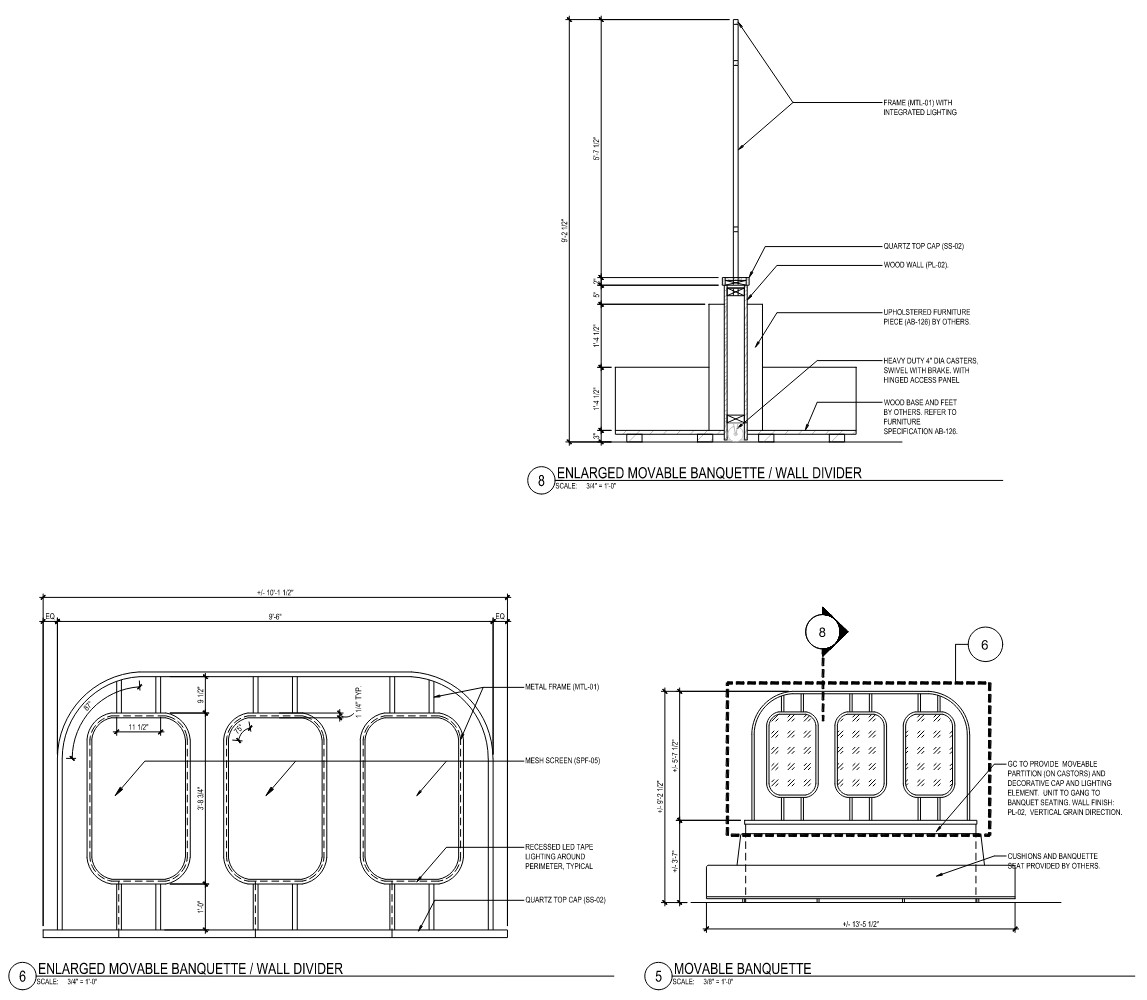
While the concept design was developed by IIG Architects, my role focused on translating their vision into a fully coordinated technical package. I led the production of permit and construction drawings, resolving complex details in millwork, granite, and steel assemblies, ensuring precision and constructability under a tight schedule and brand compliance requirements.
Preserving the design intent and the vision of the concept was my primary goal—an essential value in my practice. I believe in respecting and collaborating with fellow architects, bringing the concept to life while balancing code compliance, technical challenges, and aesthetic integrity. The design, inspired by the spirit of travel, the elegance of flight attendants’ uniforms, and vintage aviation posters, captures the timeless sophistication of the airport experience.