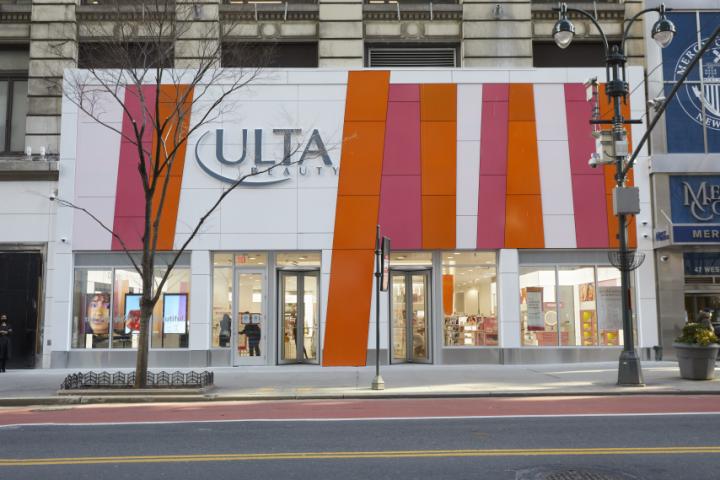
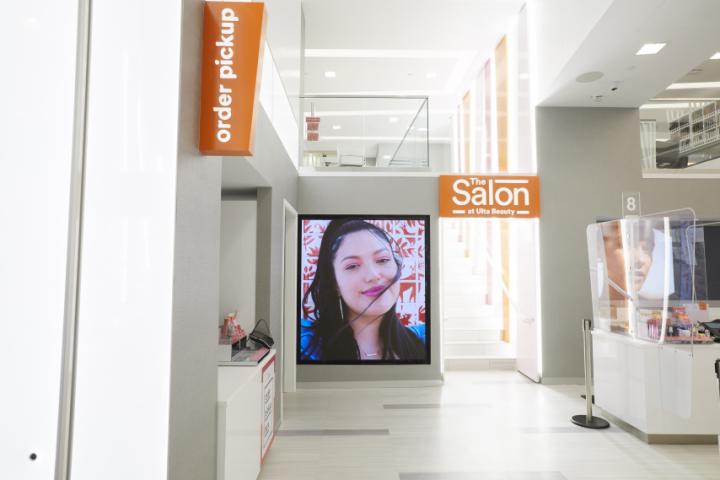
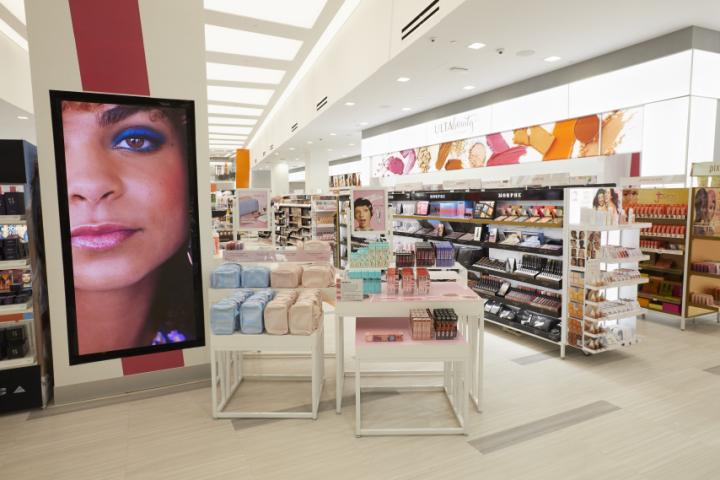
PROJECT DESCRIPTIONThe Ulta Beauty Herald Square Flagship is a multi-level retail environment located on 34th Street in Manhattan. Opened in 2023, the project represents the brand’s expansion into dense urban markets and is among its largest New York City locations.
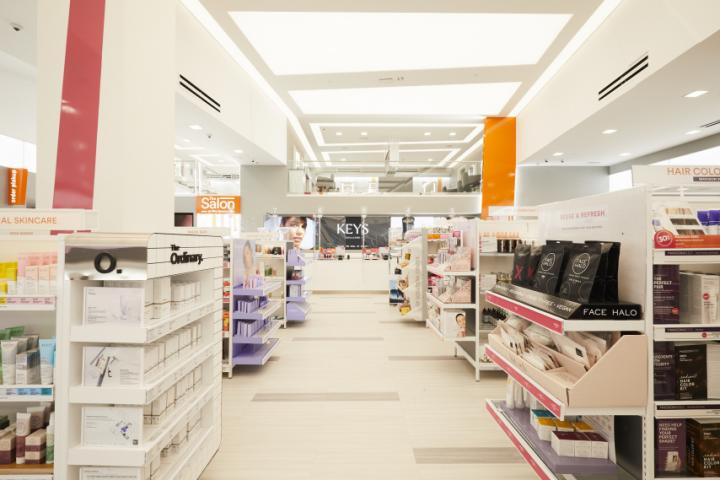
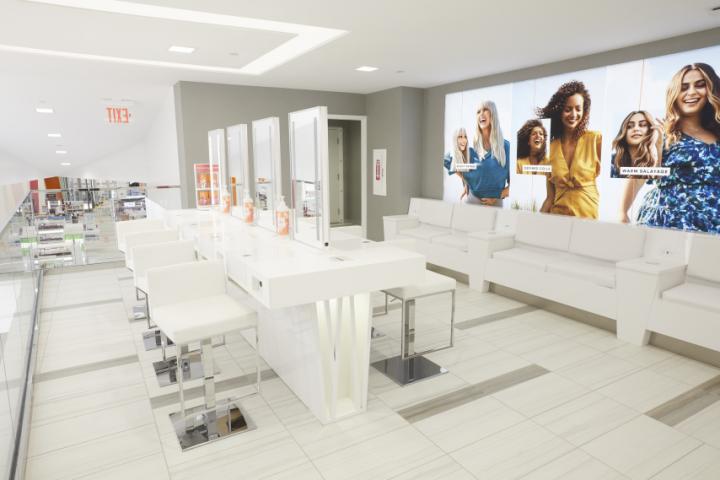
The store integrates a full range of cosmetics, skincare, and haircare products with in-store services, including a full-service salon, brow bar, and skincare treatments. The layout is organized into clearly defined product categories and brand zones, with open sightlines to support visibility and navigation. Vertical circulation connects three levels, accommodating high customer volumes typical of the Herald Square retail corridor. Digital displays and branded fixtures are incorporated throughout to support merchandising and product promotion.
Despite its straightforward retail program, the project required a high level of technical coordination due to the existing building conditions. The structure, composed of brick arches with infill rather than conventional slab-and-beam construction, imposed significant constraints on loading and finish selection. This condition directly impacted the flooring strategy. While porcelain tile was initially desired, its rigidity makes it prone to cracking under building movement caused by expansion, contraction, and structural shifts. The design was adapted to use a resilient vinyl flooring system, which is more forgiving and capable of accommodating subtle movement without failure, ensuring long-term durability.
The project also required compliance with multiple overlapping codes, including the 1968 NYC Building Code in combination with more recent mechanical, plumbing, electrical, fire, accessibility, and energy codes. Reconciling these requirements across life safety, egress, and building systems added complexity to an already constrained environment.
Vertical circulation and accessibility presented additional challenges. The integration of the mezzanine stair required precise coordination between steel structure, integrated LED lighting, and architectural finishes, including alignment with ACM panels and stair nosing fabrication. Providing ADA access across three levels was equally complex, as a conventional elevator was not feasible due to limited space and neighboring conditions above and below. A wheelchair lift solution was implemented to meet accessibility requirements within the available footprint.
The façade design required the development of a secondary structural system, as the existing exterior could not be relied upon for direct attachment. By tying the new ACM façade into existing window openings, the team created a stable support system without compromising the integrity of the original structure. This solution was achieved through close collaboration with the structural engineer and was critical to the execution of the design.
Technology played a key role in coordination. FARO scanning was used to generate a point cloud model of existing conditions, allowing accurate documentation of concealed systems and structural elements. Integrated with Revit, this enabled precise coordination of ceiling heights, clearances, and ADA requirements, reducing site conflicts and minimizing the need for repeated field verification.
The project highlights the level of technical rigor required for complex adaptive reuse within a dense urban context. Its success was driven by strong communication, collaboration with consultants, and the ability to adapt design intent to existing conditions. The result is a high-performing retail environment that appears simple to the user but is supported by careful coordination and problem-solving behind the scenes.
Role & Contribution
Led coordination with structural, MEP, and specialty consultants, translating design intent into buildable solutions within a highly constrained existing condition. Contributed to problem-solving strategies across structure, façade, accessibility, and detailing, balancing creativity with practical execution. Developed and documented detailed construction drawings, ensuring precision across complex assemblies and alignment between disciplines. Maintained a hands-on role throughout the process, supporting design decisions with technical rigor and continuous coordination.